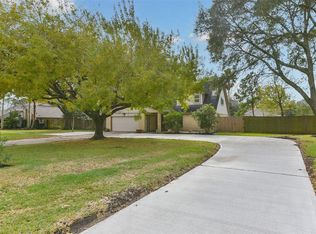

Welcome to this beautifully updated and well-maintained home located in the desirable Regency Estates subdivision in the heart of Friendswood. This inviting residence features a functional layout with spacious living and dining areas, perfect for everyday living and entertaining. The home has been thoughtfully remodeled with modern upgrades throughout and features wood flooring throughout the entire home—no carpet, offering both style and easy maintenance. The kitchen offers quartz countertops, a breakfast bar, and ample cabinet space, seamlessly connecting to the main living area. The primary suite provides flexibility and comfort, with access to a private bath and generous closet space. Large windows throughout the home bring in abundant natural light, creating a bright and welcoming atmosphere. Enjoy the covered back patio and expansive backyard, ideal for outdoor gatherings, playtime, or future enhancements. Don’t miss your chance to own this exceptional home!
Pending
Price cut: $5K (5/20)
$388,000
1404 Osborne Dr, Friendswood, TX 77546
4beds
2,000sqft
:
Get pre-qualified$3,062/mo
Single Family Residence
Built in 1983
0.27 Acres Lot
$381,000 Zestimate®
$194/sqft
$2/mo HOA
What's special
Expansive backyardAbundant natural lightCovered back patioKitchen offers quartz countertopsGenerous closet spaceBreakfast barAmple cabinet space
- 110 days |
- 365 |
- 31 |
Zillow last checked:
Listing updated:
Listed by:
Tianyi Wu TREC #0745198 347-261-9442,
eXp Realty LLC,
Khai Tran TREC #0646179 832-479-3287,
eXp Realty LLC
Source: HAR,MLS#: 90666483
Facts & features
Interior
Bedrooms & bathrooms
- Bedrooms: 4
- Bathrooms: 2
- Full bathrooms: 2
Primary bedroom
- Level: First
- Area: 204
- Dimensions: 12*17
Bedroom
- Level: First
- Area: 110
- Dimensions: 11*10
Bedroom
- Level: First
- Area: 110
- Dimensions: 11*10
Bedroom
- Level: First
- Area: 110
- Dimensions: 11*10
Breakfast
- Level: First
- Area: 110
- Dimensions: 11*10
Dining room
- Level: First
- Area: 182
- Dimensions: 13*14
Family room
- Level: First
- Area: 364
- Dimensions: 26*14
Kitchen
- Level: First
- Area: 110
- Dimensions: 11*10
Heating
- Natural Gas
Cooling
- Electric
Appliances
- Included: Disposal, Microwave, Dishwasher
Features
- All Bedrooms Down, Primary Bed - 1st Floor, Walk-In Closet(s)
- Flooring: Vinyl
- Number of fireplaces: 1
- Fireplace features: Gas
Interior area
- Total structure area: 2,000
- Total interior livable area: 2,000 sqft
Property
Parking
- Total spaces: 2
- Parking features: Attached
- Attached garage spaces: 2
Features
- Stories: 1
Lot
- Size: 0.27 Acres
- Features: Subdivided, 1/2 Up to 1 Acre
Details
- Parcel number: 607000020016000
Construction
Type & style
- Home type: SingleFamily
- Architectural style: Traditional
- Property subtype: Single Family Residence
Materials
- Unknown
- Foundation: Slab
- Roof: Composition
Condition
- New construction: No
- Year built: 1983
Utilities & green energy
- Sewer: Public Sewer
- Water: Public
Community & HOA
Community
- Subdivision: Regency Estates 1
HOA
- Has HOA: Yes
- HOA fee: $25 annually
Location
- Region: Friendswood
Financial & listing details
- Price per square foot: $194/sqft
- Tax assessed value: $393,852
- Annual tax amount: $7,759
- Date on market: 4/12/2026
- Listing terms: Cash,Conventional,FHA,VA Loan
Estimated market value
$381,000
$362,000 - $400,000
$2,469/mo
Price history
| Date | Event | Price |
|---|---|---|
| 7/27/2026 | Pending sale | $388,000$194/sqft |
Source:  HAR #90666483 Report a problem HAR #90666483 Report a problem | ||
| 5/20/2026 | Price change | $388,000-1.3%$194/sqft |
Source: HAR #90666483 Report a problem | ||
| 4/12/2026 | Listed for sale | $393,000$197/sqft |
Source: HAR #90666483 Report a problem | ||
Public tax history
| Year | Property taxes | Tax assessment |
|---|---|---|
| 2025 | $3,032 +25.8% | $390,825 +10% |
| 2024 | $2,409 +10.7% | $355,295 +10% |
| 2023 | $2,177 +7.4% | $322,995 +10% |
| 2022 | $2,028 +4.2% | $293,632 +10% |
| 2021 | $1,947 +4.1% | $266,938 +10% |
| 2020 | $1,870 -1.5% | $242,671 +10% |
| 2019 | $1,898 -61.4% | $220,610 -1% |
| 2018 | $4,923 | $222,930 -1% |
| 2017 | $4,923 +8.9% | $225,210 +7.5% |
| 2016 | $4,520 +167.3% | $209,560 +12.6% |
| 2015 | $1,691 +3.1% | $186,090 +6.7% |
| 2014 | $1,640 | $174,350 |
| 2013 | -- | $174,350 |
| 2012 | -- | $174,350 +7.2% |
| 2011 | -- | $162,600 |
| 2010 | -- | $162,600 |
| 2009 | -- | $162,600 +0.6% |
| 2008 | -- | $161,634 +10% |
| 2007 | -- | $146,940 +2.7% |
| 2006 | -- | $143,030 |
| 2005 | -- | $143,030 |
| 2004 | -- | $143,030 +14.6% |
| 2003 | -- | $124,790 |
| 2002 | -- | $124,790 +6.6% |
| 2001 | -- | $117,030 |
Find assessor info on the county website
Monthly payment
Est. payment
Payment breakdown
Explore the cost of this home by adjusting the details. Changes won't be saved.Climate risks
Neighborhood: 77546
Nearby schools
GreatSchools rating
- NAWestwood Elementary SchoolGrades: PK-2Distance: 1.7 mi
- 9/10Friendswood Junior High SchoolGrades: 6-8Distance: 1.2 mi
- 8/10Friendswood High SchoolGrades: 9-12Distance: 1 mi
Schools provided by the listing agent
- Elementary: Westwood Elementary School (Friendswood)
- Middle: Friendswood Junior High School
- High: Friendswood High School
Source: HAR. This data may not be complete. We recommend contacting the local school district to confirm school assignments for this home.
- $466,2004 bd2 ba2.1k sqft1402 Osborne Dr, Friendswood, TX 77546Off Market
- $349,100-- bd2 ba1.7k sqft1406 Osborne Dr, Friendswood, TX 77546Off Market
- $353,800-- bd2 ba1.7k sqft1314 Osborne Dr, Friendswood, TX 77546Off Market
- $451,0005 bd3 ba2.4k sqft1404 Sunset Dr, Friendswood, TX 77546Off Market
- $476,500-- bd2 ba2.3k sqft1402 Sunset Dr, Friendswood, TX 77546Off Market
- $318,900-- bd2 ba1.3k sqft1403 Osborne Dr, Friendswood, TX 77546Off Market
- $339,000-- bd2 ba1.6k sqft1401 Osborne Dr, Friendswood, TX 77546Off Market
- $312,2003 bd2 ba1.4k sqft1408 Osborne Dr, Friendswood, TX 77546Off Market
A local agent can set up tours, give advice and negotiate with sellers.
Similar homes
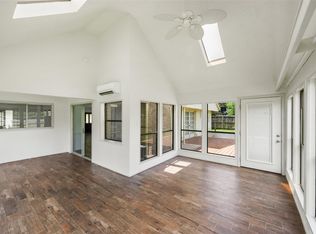
- $349,9003 bd3 ba2.6k sqft5107 Whittier Oaks Dr, Friendswood, TX 77546For Sale
 MLS ID #38868384, Thuy Shipman, Connect Realty.com. HAR
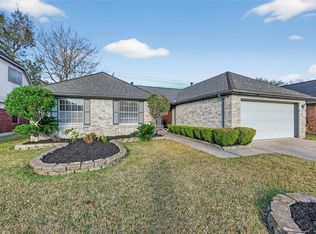
 - $324,9003 bd2 ba2k sqft248 E Castle Harbour Dr, Friendswood, TX 77546For Sale
 MLS ID #63560092, Thuy Shipman, Connect Realty.com. HAR
 - $319,0003 bd2 ba1.9k sqft16303 Townes Rd, Friendswood, TX 77546For Sale
 MLS ID #89324767, Kathryn Guidry, JLA Realty. HAR
 - $325,0004 bd2 ba1.8k sqft15819 Contender Ln, Friendswood, TX 77546For Sale
 MLS ID #94760718, Boydeia Glass, Glass House Realty LLC. HAR
 - $375,0004 bd2 ba2.2k sqft14915 Sun Harbor Dr, Houston, TX 77062For SaleMLS ID #24305267, Shelly Tran, Lighthouse Realty LLC. HAR
- $399,9004 bd3 ba2.6k sqft13903 Viewfield Ct, Houston, TX 77059For SaleMLS ID #32720409, Christopher Fields, Insearch Properties. HAR
- $365,0003 bd3 ba1.7k sqft1905 County Road 235, Alvin, TX 77511For SaleMLS ID #64240844, Keanu Nieves Gonzalez, eXp Realty LLC. HAR
- $400,0004 bd3 ba2.6k sqft1418 Pirates Cv, Houston, TX 77058For SaleMLS ID #96725081, Erick Harbert, Realty Right. HAR
- $385,0004 bd3 ba2.3k sqft16438 Glenshannon Dr, Houston, TX 77059For SaleMLS ID #40367540, Anella Hall, Apex Realty Team. HAR
- $369,5004 bd3 ba2.5k sqft3202 Pleasant Cove Ct, Houston, TX 77059For SaleMLS ID #50399510, Michele Jacobs, Michele Jacobs Realty Group. HAR
- $349,9004 bd2 ba1.8k sqft15207 Pleasant Valley Rd, Houston, TX 77062For SaleMLS ID #43094733, Conor Watkins, Watkins Realty LLC. HAR
- $389,0004 bd3 ba2.7k sqft1010 Baronridge Dr, Seabrook, TX 77586For SaleMLS ID #57365213, Tracy Frederick, HomeSmart. HAR
- $350,0003 bd2 ba2.3k sqft18219 Kings Lynn St, Houston, TX 77058For SaleMLS ID #16777113, Yunyue Wang, SKW Realty. HAR
- $349,0004 bd3 ba2.3k sqft16422 Brambling Dr, Houston, TX 77059For SaleMLS ID #96560679, Julia Cavazos, AEA Realty, LLC. HAR
- $320,0004 bd2 ba2k sqft10714 Sagewind Dr, Houston, TX 77089For SaleMLS ID #49352617, Connie Nguyen, Houston Met Group. HAR
- $355,0003 bd2 ba2.2k sqft2030 Creek Shore Ln, Pearland, TX 77581For SaleMLS ID #46165489, David Gutierrez, Prime Realty Group. HAR
- $300,0004 bd2 ba2k sqft11807 Sagecliff Dr, Houston, TX 77089For SaleMLS ID #15815470, Nermine Shivers, Jane Byrd Properties International LLC. HAR
- $399,0004 bd3 ba2.8k sqft16306 Mill Point Dr, Houston, TX 77059For SaleMLS ID #46340375, Christiana McCarley, Thrive Realty & Co. HAR
- $450,0005 bd4 ba2.9k sqft1936 Prairie Creek Dr, Pearland, TX 77581For SaleMLS ID #62569409, Claudia Leos, Alliance Realty Properties. HAR
- $315,0004 bd3 ba2.5k sqft10802 Sagetrail Dr, Houston, TX 77089For SaleMLS ID #5788815, Hector Capistran, Realty One Group Optima. HAR
