MORE IMPROVEMENTS MADE!
Septic system has been serviced and previous concerns addressed. The detached trailer has been refreshed, with inspection concerns addressed—creating a functional additional space ready for your big dreams!
Welcome to your private slice of country living, with room to breathe, grow, and make it your own! Sitting on a spacious lot, this property offers a blend of comfort, upgrades, and future potential.
Step inside to find a refreshed interior featuring updated flooring, modern lighting, and an upgraded kitchen with new countertops and backsplash.
Major system updates include new PEX water lines and shutoff valves, updated electrical plugs and outlets, a new 200-amp electrical panel, and HVAC improvements.
Enjoy your private backyard oasis with a pool, wide-open green space, and an additional structure loaded with potential.
Don't miss out on the endless possibilities. Schedule your showing today!
Pending
Price cut: $5K (9/24)
$370,000
1905 County Road 235, Alvin, TX 77511
3beds
1,768sqft
Single Family Residence
Built in 1978
0.96 Acres Lot
$365,700 Zestimate®
$209/sqft
$-- HOA
What's special
Modern lightingSpacious lotUpdated flooringWide-open green spaceRefreshed interior
- 38 days
- 588
- 33
Likely to sell faster than
Zillow last checked:
Listing updated:
Listed by:
Keanu Nieves Gonzalez TREC #0790621 863-236-1320,
eXp Realty LLC
Source: HAR,MLS#: 78290606
Facts & features
Interior
Bedrooms & bathrooms
- Bedrooms: 3
- Bathrooms: 3
- Full bathrooms: 3
Primary bedroom
- Level: First
- Area: 167.71
- Dimensions: 11'6 x 14'7
Bedroom
- Level: First
- Area: 104.95
- Dimensions: 9'11 x 10'7
Bedroom
- Level: First
- Area: 117.18
- Dimensions: 9'10 x 11'11
Family room
- Level: First
- Area: 328.72
- Dimensions: 20'4 x 16'2
Heating
- Electric
Cooling
- Ceiling Fan(s), Electric
Appliances
- Included: Refrigerator, Freestanding Oven, Microwave, Free-Standing Range, Dishwasher
- Laundry: Electric Dryer Hookup, Washer Hookup
Features
- Formal Entry/Foyer, All Bedrooms Down, Walk-In Closet(s)
- Flooring: Laminate
- Windows: Insulated/Low-E windows, Window Coverings
- Number of fireplaces: 1
Interior area
- Total structure area: 1,768
- Total interior livable area: 1,768 sqft
Property
Parking
- Total spaces: 2
- Parking features: Detached, Double-Wide Driveway
- Garage spaces: 2
Features
- Stories: 1
- Exterior features: Back Green Space
- Has private pool: Yes
- Pool features: In Ground
- Fencing: Back Yard,Full
Lot
- Size: 0.96 Acres
- Features: Back Yard, Other, 1/2 Up to 1 Acre
Details
- Additional structures: Shed(s)
- Parcel number: 48090059000
Construction
Type & style
- Home type: SingleFamily
- Architectural style: Ranch
- Property subtype: Single Family Residence
Materials
- Brick
- Foundation: Slab
- Roof: Composition
Condition
- New construction: No
- Year built: 1978
Utilities & green energy
- Sewer: Septic Tank
- Water: Well
Community & HOA
Community
- Subdivision: Heights Ridge
Location
- Region: Alvin
Financial & listing details
- Price per square foot: $209/sqft
- Tax assessed value: $370,800
- Annual tax amount: $6,825
- Date on market: 9/12/2026
- Listing terms: Cash,Conventional,FHA,USDA Loan,VA Loan
- Ownership: Full Ownership
- Road surface type: Asphalt
Estimated market value
$365,700
$347,000 - $384,000
$2,540/mo
Price history
| Date | Event | Price |
|---|---|---|
| 10/3/2026 | Pending sale | $370,000$209/sqft |
Source:  HAR #78290606 Report a problem HAR #78290606 Report a problem | ||
| 9/24/2026 | Price change | $370,000-1.3%$209/sqft |
Source: HAR #78290606 Report a problem | ||
| 9/12/2026 | Listed for sale | $375,000+2.7%$212/sqft |
Source: HAR #78290606 Report a problem | ||
| 8/29/2026 | Listing removed | $365,000$206/sqft |
Source: HAR #64240844 Report a problem | ||
| 8/8/2026 | Listed for sale | $365,000$206/sqft |
Source: HAR #64240844 Report a problem | ||
| 8/1/2026 | Pending sale | $365,000$206/sqft |
Source: eXp Realty #64240844 Report a problem | ||
| 7/22/2026 | Price change | $365,000-1.4%$206/sqft |
Source: HAR #64240844 Report a problem | ||
| 7/9/2026 | Price change | $370,000-1.3%$209/sqft |
Source: HAR #64240844 Report a problem | ||
| 6/22/2026 | Price change | $375,000-2.6%$212/sqft |
Source: HAR #64240844 Report a problem | ||
| 5/7/2026 | Price change | $385,000-2.5%$218/sqft |
Source: HAR #64240844 Report a problem | ||
| 4/22/2026 | Price change | $395,000-1.2%$223/sqft |
Source: HAR #64240844 Report a problem | ||
| 4/8/2026 | Price change | $399,999-4.8%$226/sqft |
Source: HAR #64240844 Report a problem | ||
| 4/3/2026 | Listed for sale | $420,000+5.3%$238/sqft |
Source: HAR #64240844 Report a problem | ||
| 7/8/2025 | Listing removed | $399,000$226/sqft |
Source: HAR #14166566 Report a problem | ||
| 5/22/2025 | Price change | $399,000-1.5%$226/sqft |
Source: HAR #14166566 Report a problem | ||
| 3/31/2025 | Price change | $405,000-1.7%$229/sqft |
Source: HAR #14166566 Report a problem | ||
| 2/27/2025 | Price change | $412,000-1.7%$233/sqft |
Source: HAR #17361739 Report a problem | ||
| 2/11/2025 | Price change | $419,000-1.4%$237/sqft |
Source: HAR #17361739 Report a problem | ||
| 2/3/2025 | Price change | $425,000-1.2%$240/sqft |
Source: HAR #17361739 Report a problem | ||
| 1/15/2025 | Price change | $430,000-1.1%$243/sqft |
Source: HAR #17361739 Report a problem | ||
| 1/4/2025 | Price change | $435,000-2.2%$246/sqft |
Source: HAR #17361739 Report a problem | ||
| 12/26/2024 | Listed for sale | $445,000-1.1%$252/sqft |
Source: HAR #17361739 Report a problem | ||
| 12/1/2024 | Listing removed | $450,000$255/sqft |
Source: HAR #84038737 Report a problem | ||
| 11/27/2024 | Price change | $450,000-2.2%$255/sqft |
Source: HAR #84038737 Report a problem | ||
| 11/6/2024 | Listed for sale | $460,000$260/sqft |
Source: HAR #84038737 Report a problem | ||
Public tax history
| Year | Property taxes | Tax assessment |
|---|---|---|
| 2025 | $6,825 +5.4% | $370,800 +6.3% |
| 2024 | $6,477 -49.9% | $348,790 -0.8% |
| 2023 | $12,938 +105% | $351,530 +18.7% |
| 2022 | $6,312 +31% | $296,240 +36.4% |
| 2021 | $4,817 | $217,210 +17.7% |
| 2020 | -- | $184,610 +12.8% |
| 2019 | $3,682 +18.7% | $163,710 +6% |
| 2018 | $3,102 | $154,470 +15.6% |
| 2017 | $3,102 -7.5% | $133,660 -12.2% |
| 2016 | $3,352 | $152,230 +2.5% |
| 2015 | $3,352 | $148,500 +4.9% |
| 2014 | $3,352 | $141,630 +34% |
| 2012 | -- | $105,680 +14.2% |
| 2011 | -- | $92,550 -4.1% |
| 2010 | -- | $96,500 -3.6% |
| 2009 | -- | $100,100 +1.9% |
| 2008 | -- | $98,220 -25.7% |
| 2006 | -- | $132,190 +1.6% |
| 2005 | -- | $130,110 +7% |
| 2004 | -- | $121,650 +2.1% |
| 2003 | -- | $119,200 +7% |
| 2002 | -- | $111,350 +6.1% |
| 2001 | -- | $104,970 |
Find assessor info on the county website
Monthly payment
Est. payment
Payment breakdown
Explore the cost of this home by adjusting the details. Changes won't be saved.Climate risks
Neighborhood: 77511
Nearby schools
Schools provided by the listing agent
- Elementary: Hood-Case Elementary School
- Middle: G W Harby J H
- High: Alvin High School
Source: HAR. This data may not be complete. We recommend contacting the local school district to confirm school assignments for this home.
Similar homes
- $358,9003 bd2 ba1.4k sqft110 Mustang Dr, Alvin, TX 77511For Sale
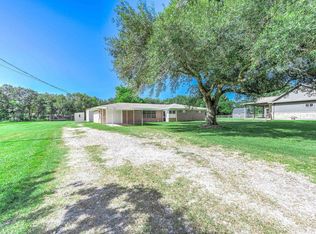 MLS ID #74363517, David Kane, Kane Rescom Realty. HAR
 - $469,9003 bd2 ba2.5k sqft4215 County Road 182, Alvin, TX 77511For Sale
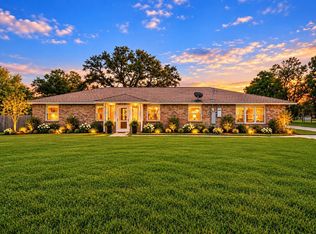 MLS ID #34913648, Yvonne Walker, Compass RE Texas, LLC - Houston. HAR
 - $354,9004 bd2 ba2.1k sqft349 Dawn Hill Dr, Friendswood, TX 77546For Sale
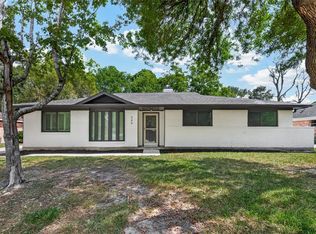 MLS ID #13469179, Carlos Salinas, Vive Realty LLC. HAR
 - $279,9003 bd2 ba1.9k sqft315 Cypress St, Alvin, TX 77511For Sale
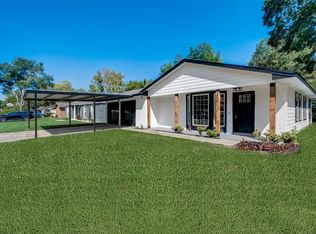 MLS ID #89385673, Ricki Wooten, REALM Real Estate Professionals - Sugar Land. HAR
