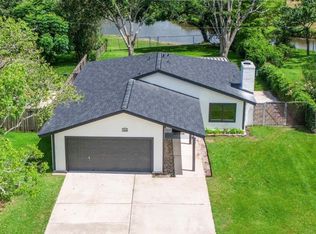
MUST SEE!!! FULLY UPADTED 4/2/2 IN THE HIGHLY DESIRABLE FRIENDSWOOD SCHOOL DISTRICT!!! NEW KITCHEN!! OPEN CONCEPT!! NEW BATHROOMS!! NEW LOW-E WINDOWS!! NEW LIGHTING THROUGHOUT!! NEW PEX PIPING!! NEW EXTERIOR PAINT!! NEW INTERIOR PAINT!! ALL APPLIANCES STAY!! THIS HOME IS TRULY TURN KEY!! PRIVATE COMMUNITY PARK, POOL AND EVEN A REC ROOM!! WITH VERY LOW HOA DUES!! A HANDFULL OF MINUTES TO BAYBROOK MALL AND ALL OTHER MAJOR SHOPPING!! ONLY 20 MINS TO DOWNTOWN AND 5 MINS TO HWY 45!! MAKE YOUR APPOINTMENT TODAY!!
For sale
Price cut: $5K (8/4)
$270,000
16907 David Glen Dr, Friendswood, TX 77546
4beds
1,550sqft
Single Family Residence
Built in 1970
6,599 Square Feet Lot
$267,900 Zestimate®
$174/sqft
$16/mo HOA
What's special
New exterior paintNew lighting throughoutPrivate community parkNew low-e windowsRec roomNew kitchenOpen concept
- 74 days |
- 372 |
- 22 |
Zillow last checked:
Listing updated:
Listed by:
Shakeib Baradhi TREC #0613959 979-709-2709,
Baradhi Real Estate
Source: HAR,MLS#: 97297564
Facts & features
Interior
Bedrooms & bathrooms
- Bedrooms: 4
- Bathrooms: 2
- Full bathrooms: 2
Primary bedroom
- Level: First
- Area: 168
- Dimensions: 12X14
Bedroom
- Level: First
- Area: 110
- Dimensions: 10X11
Bedroom
- Level: First
- Area: 132
- Dimensions: 11X12
Bedroom
- Level: First
- Area: 144
- Dimensions: 12X12
Heating
- Natural Gas
Cooling
- Electric
Appliances
- Included: Electric Oven, Electric Cooktop
Features
- Walk-In Closet(s)
- Windows: Insulated/Low-E windows
- Number of fireplaces: 1
Interior area
- Total structure area: 1,550
- Total interior livable area: 1,550 sqft
Property
Parking
- Total spaces: 2
- Parking features: Attached, Double-Wide Driveway
- Attached garage spaces: 2
Features
- Stories: 1
Lot
- Size: 6,599 Square Feet
- Features: Subdivided, 0 Up To 1/4 Acre
Details
- Parcel number: 1022320000028
Construction
Type & style
- Home type: SingleFamily
- Architectural style: Contemporary
- Property subtype: Single Family Residence
Materials
- Brick, Cement Siding, Wood Siding
- Foundation: Slab
- Roof: Composition
Condition
- New construction: No
- Year built: 1970
Utilities & green energy
- Sewer: Public Sewer
- Water: Public
Community & HOA
Community
- Subdivision: Forest Bend Sec 01
HOA
- Has HOA: Yes
- HOA fee: $190 annually
Location
- Region: Friendswood
Financial & listing details
- Price per square foot: $174/sqft
- Tax assessed value: $290,606
- Annual tax amount: $5,093
- Date on market: 6/2/2026
Estimated market value
$267,900
$255,000 - $281,000
$2,177/mo
Price history
| Date | Event | Price |
|---|---|---|
| 8/4/2026 | Price change | $270,000-1.8%$174/sqft |
Source:  HAR #97297564 Report a problem HAR #97297564 Report a problem | ||
| 7/22/2026 | Price change | $275,000-3.5%$177/sqft |
Source: HAR #97297564 Report a problem | ||
| 7/7/2026 | Price change | $285,000-3.4%$184/sqft |
Source: HAR #97297564 Report a problem | ||
| 6/22/2026 | Price change | $295,000-4.8%$190/sqft |
Source: HAR #97297564 Report a problem | ||
| 6/13/2026 | Price change | $310,000-4.6%$200/sqft |
Source: HAR #97297564 Report a problem | ||
| 6/2/2026 | Listed for sale | $325,000$210/sqft |
Source: HAR #97297564 Report a problem | ||
Public tax history
| Year | Property taxes | Tax assessment |
|---|---|---|
| 2025 | -- | $290,606 +9.9% |
| 2024 | -- | $264,392 -2% |
| 2023 | -- | $269,791 +11.5% |
| 2022 | -- | $241,859 +18.3% |
| 2021 | -- | $204,508 |
| 2020 | -- | -- |
| 2019 | -- | $123,950 +36.7% |
| 2018 | $317 | $90,697 -34.8% |
| 2017 | $317 | $139,025 +1.6% |
| 2016 | $317 -30.6% | $136,895 +10.6% |
| 2015 | $457 | $123,740 +14.6% |
| 2014 | $457 | $107,980 +10.6% |
| 2013 | -- | $97,630 |
| 2012 | -- | $97,630 -13% |
| 2011 | -- | $112,163 |
| 2010 | -- | $112,163 |
| 2009 | -- | $112,163 |
| 2008 | -- | $112,163 +8.6% |
| 2007 | -- | $103,260 |
| 2006 | -- | $103,260 +11.3% |
| 2005 | -- | $92,790 |
| 2004 | -- | $92,790 |
| 2003 | -- | $92,790 +11.1% |
| 2002 | -- | $83,500 |
| 2001 | -- | $83,500 +11.9% |
| 2000 | -- | $74,600 |
Find assessor info on the county website
Monthly payment
Est. payment
Payment breakdown
Explore the cost of this home by adjusting the details. Changes won't be saved.Climate risks
Neighborhood: Forest Bend
Nearby schools
GreatSchools rating
- 7/10Wedgewood Elementary SchoolGrades: PK-5Distance: 0.5 mi
- 7/10Brookside Intermediate SchoolGrades: 6-8Distance: 0.7 mi
- 7/10Clear Brook High SchoolGrades: 9-12Distance: 1.7 mi
Schools provided by the listing agent
- Elementary: Wedgewood Elementary School
- Middle: Brookside Intermediate School
- High: Clear Brook High School
Source: HAR. This data may not be complete. We recommend contacting the local school district to confirm school assignments for this home.
- $250,3004 bd2 ba1k sqft16903 David Glen Dr, Friendswood, TX 77546Off Market
- $220,6003 bd2 ba1.1k sqft16911 David Glen Dr, Friendswood, TX 77546Off Market
- $206,1003 bd2 ba1k sqft16823 David Glen Dr, Friendswood, TX 77546Off Market
- $232,6003 bd2 ba1.1k sqft16906 Forest Bend Ave, Friendswood, TX 77546Off Market
- $226,8003 bd2 ba1k sqft16915 David Glen Dr, Friendswood, TX 77546Off Market
- $225,8003 bd2 ba1.1k sqft16910 Forest Bend Ave, Friendswood, TX 77546Off Market
- $214,7003 bd2 ba1.1k sqft16902 Forest Bend Ave, Friendswood, TX 77546Off Market
- $289,0004 bd2 ba1.5k sqft16910 David Glen Dr, Friendswood, TX 77546For Sale
A local agent can set up tours, give advice and negotiate with sellers.
Similar homes
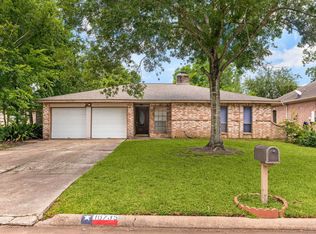
- $309,9004 bd2 ba1.4k sqft4431 Ravine Dr, Friendswood, TX 77546For Sale
 MLS ID #27297035, Serghei Behterev, LPT Realty, LLC. HAR
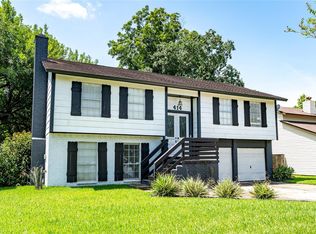
 - $199,0003 bd2 ba1.2k sqft16735 Barcelona Dr, Friendswood, TX 77546For Sale
 MLS ID #17317999, Celeste Taylor-Velasco, Redfin Corporation. HAR
 - $315,0003 bd2 ba1.9k sqft5206 Abercreek St, Friendswood, TX 77546For Sale
 MLS ID #46484886, Debra Carico, Compass RE Texas, LLC - Houston. HAR
 - $285,0004 bd2 ba2.1k sqft414 Dinerstein St, Webster, TX 77598For Sale
 MLS ID #15178368, Charles Blakely, eXp Realty LLC. HAR
 - $267,0002 bd2 ba1.4k sqft308 Edgewood St, League City, TX 77573For SaleMLS ID #25204312, Jamie Hart, Gulf Coast, Realtors. HAR
- $299,9903 bd3 ba1.7k sqft115 Lazy Hollow Dr, League City, TX 77573For SaleMLS ID #39649805, Jonathan Martinez, Priority One Real Estate. HAR
- $269,9003 bd2 ba1.7k sqft3040 Longwood Ln, Dickinson, TX 77539For SaleMLS ID #2951986, Domenic Santilli, Capital Trust Realty. HAR
- $262,5004 bd3 ba2.3k sqft3367 Prairie Dr, Dickinson, TX 77539For SaleMLS ID #57637494, Jonathan Layton, Luxely Real Estate. HAR
- $275,5003 bd2 ba1.7k sqft2708 Glendale Dr, Pearland, TX 77584For SaleMLS ID #2567262, Geraldine Salazar, Platinum 1 Properties, LLC. HAR
- $303,0003 bd3 ba1.7k sqft15138 Tresch Ln, Webster, TX 77598For SaleMLS ID #97051456, Natasha Martinez, ReFind Realty Inc.. HAR
- $251,0004 bd3 ba1.9k sqft7506 Bluebonnet St, Pearland, TX 77584For SaleMLS ID #50485403, Johnna Little, Coldwell Banker Realty - Houston Bay Area. HAR
- $220,0004 bd2 ba1.7k sqft11703 Teaneck Dr, Houston, TX 77089For SaleMLS ID #72616050, Maria Cortez, Walzel Properties - Corporate Office. HAR
- $269,0003 bd2 ba1.6k sqft3618 Filmore Ln, Deer Park, TX 77536For SaleMLS ID #29719793, Sergio Medina, Inc Realty. HAR
- $325,0004 bd2 ba1.9k sqft910 Beachcomber Ln, Houston, TX 77062For SaleMLS ID #73056709, Carrie Nelson, Better Homes and Gardens Real Estate Gary Greene - Bay Area. HAR
- $290,0004 bd2 ba1.8k sqft2337 Pearland Ave, Pearland, TX 77581For SaleMLS ID #51783661, Lisa Yates, eXp Realty LLC. HAR
- $244,9004 bd2 ba1.3k sqft11311 Caribbean Ln, Houston, TX 77089For SaleMLS ID #53274680, Michael Ramirez, M.J.R. Real Estate. HAR
- $253,0003 bd2 ba1.2k sqft9114 Southbluff Blvd, Houston, TX 77089For SaleMLS ID #9171549, Albert Valdez, RE/MAX Signature. HAR
- $255,0003 bd2 ba1.7k sqft4915 Charnock Dr, Alvin, TX 77511For SaleMLS ID #56391369, Stacey Howard, White Glove Realty. HAR
- $275,0004 bd2 ba2.2k sqft4208 Pine Shadows St, Dickinson, TX 77539For SaleMLS ID #53077425, Michael Blackwell, AEA Realty, LLC. HAR
- $269,9004 bd2 ba2k sqft415 Sevenhampton Ln, Houston, TX 77015For SaleMLS ID #34774867, Kristina Seago, Bayou City Living. HAR
