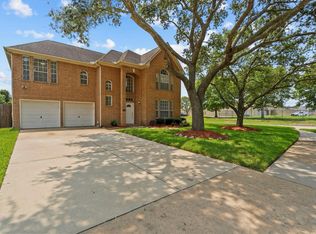
Welcome to this sought-after custom 1.5-story home featuring an inviting front porch & a thoughtfully designed split floor plan. The spacious primary suite is privately situated & offers an ensuite bath w/ an oversized walk-in shower, dual granite vanity, & a walk-in closet. Two additional bedrooms & a full bath are conveniently located on the first floor.The open-concept kitchen overlooks the living area, making it perfect for everyday living & entertaining. You'll love the oversized granite island, abundant cabinet space, & stainless steel appliances. Upstairs, a large flex room w/ a half bath & walk-in closet offers endless possibilities. Currently used as a game room/man cave, this versatile space could easily serve as a fourth bedroom, home office, or guest suite. Step outside to enjoy the covered back patio. Conveniently located w/ easy access to shopping, dining, schools, and major commuter routes, this beautiful home combines comfort, functionality, and an excellent location.
For sale
Price cut: $3.6K (9/27)
$369,900
4510 Ireland Ln, Pasadena, TX 77505
4beds
2,327sqft
Single Family Residence
Built in 2016
6,120 Square Feet Lot
$365,400 Zestimate®
$159/sqft
$7/mo HOA
What's special
Stainless steel appliancesOversized granite islandDual granite vanityCovered back patioWalk-in closetInviting front porchTwo additional bedrooms
- 86 days
- 428
- 36
Zillow last checked:
Listing updated:
Listed by:
Juli Morman TREC #0534847 281-235-4359,
JLA Realty
Source: HAR,MLS#: 15394759
Facts & features
Interior
Bedrooms & bathrooms
- Bedrooms: 4
- Bathrooms: 3
- Full bathrooms: 2
- 1/2 bathrooms: 1
Primary bedroom
- Level: First
- Area: 195
- Dimensions: 13x15
Bedroom
- Level: First
- Area: 120
- Dimensions: 10x12
Bedroom
- Level: First
- Area: 156
- Dimensions: 12x13
Bedroom
- Level: Second
- Area: 288
- Dimensions: 12x24
Dining room
- Level: First
- Area: 168
- Dimensions: 12x14
Kitchen
- Level: First
- Area: 168
- Dimensions: 12x14
Living room
- Level: First
- Area: 340
- Dimensions: 17x20
Heating
- Natural Gas
Cooling
- Ceiling Fan(s), Electric
Appliances
- Included: Disposal, Freestanding Oven, Microwave, Gas Cooktop, Dishwasher
Features
- Crown Molding, En-Suite Bath, Primary Bed - 1st Floor, Split Plan, Walk-In Closet(s)
- Flooring: Carpet, Vinyl
- Windows: Window Coverings
Interior area
- Total structure area: 2,327
- Total interior livable area: 2,327 sqft
Video & virtual tour
Property
Parking
- Total spaces: 2
- Parking features: Attached, Garage Door Opener
- Attached garage spaces: 2
Features
- Stories: 1
- Patio & porch: Covered, Porch
- Fencing: Back Yard
Lot
- Size: 6,120 Square Feet
- Features: Subdivided, 0 Up To 1/4 Acre
Details
- Parcel number: 1157490020009
Construction
Type & style
- Home type: SingleFamily
- Architectural style: Traditional
- Property subtype: Single Family Residence
Materials
- Brick
- Foundation: Slab
- Roof: Composition
Condition
- New construction: No
- Year built: 2016
Utilities & green energy
- Sewer: Public Sewer
- Water: Public
Community & HOA
Community
- Subdivision: Fairmont Estates Sec 04 R/P
HOA
- Has HOA: Yes
- HOA fee: $78 annually
Location
- Region: Pasadena
Financial & listing details
- Price per square foot: $159/sqft
- Tax assessed value: $381,903
- Annual tax amount: $9,247
- Date on market: 7/18/2026
- Listing terms: Cash,Conventional,FHA,VA Loan
- Exclusions: Tvs And Brackets
Estimated market value
$365,400
$347,000 - $384,000
$2,612/mo
Price history
| Date | Event | Price |
|---|---|---|
| 9/27/2026 | Price change | $369,900-1%$159/sqft |
Source:  HAR #15394759 Report a problem HAR #15394759 Report a problem | ||
| 9/8/2026 | Price change | $373,500-1.4%$161/sqft |
Source: HAR #15394759 Report a problem | ||
| 8/6/2026 | Price change | $378,777-2.6%$163/sqft |
Source: HAR #15394759 Report a problem | ||
| 7/18/2026 | Listed for sale | $388,999$167/sqft |
Source: HAR #15394759 Report a problem | ||
| 4/10/2000 | Sold | -- |
Source: Public Record Report a problem | ||
Public tax history
| Year | Property taxes | Tax assessment |
|---|---|---|
| 2025 | $3,994 -0.2% | $381,903 -0.9% |
| 2024 | $4,000 +12.5% | $385,510 +3.5% |
| 2023 | $3,555 -0.1% | $372,543 -3.1% |
| 2022 | $3,559 | $384,420 +19.4% |
| 2021 | -- | $322,040 +6.2% |
| 2020 | $3,347 -15.7% | $303,275 +4.3% |
| 2019 | $3,969 -46.8% | $290,759 +12.1% |
| 2018 | $7,455 | $259,397 |
| 2017 | $7,455 +919.3% | $259,397 +872.8% |
| 2016 | $731 -77.9% | $26,664 -84.3% |
| 2015 | $3,309 | $170,171 +16% |
| 2014 | $3,309 | $146,723 +2.8% |
| 2013 | -- | $142,690 +1.9% |
| 2012 | -- | $140,053 |
| 2011 | -- | $140,053 |
| 2010 | -- | $140,053 |
| 2009 | -- | $140,053 |
| 2008 | -- | $140,053 |
| 2007 | -- | $140,053 +6.5% |
| 2006 | -- | $131,500 |
| 2005 | -- | $131,500 |
| 2004 | -- | $131,500 +13.9% |
| 2003 | -- | $115,500 +10% |
| 2002 | -- | $105,000 +5% |
| 2001 | -- | $100,000 -11.6% |
| 2000 | -- | $113,100 |
Find assessor info on the county website
Monthly payment
Est. payment
Payment breakdown
Explore the cost of this home by adjusting the details. Changes won't be saved.Climate risks
Neighborhood: Fairmont Heights
Nearby schools
Schools provided by the listing agent
- Elementary: Turner Elementary School
- Middle: Lomax Middle School
- High: Memorial High School (Pasadena)
Source: HAR. This data may not be complete. We recommend contacting the local school district to confirm school assignments for this home.


Similar homes
- $359,9004 bd3 ba2.4k sqft4223 Glen Avon Dr, Pasadena, TX 77505For Sale
 MLS ID #62656342, Melvin Ruiz, Levitate Real Estate. HAR
 - $374,9004 bd3 ba2.6k sqft4406 Fountain Creek Ct, Pasadena, TX 77505For Sale
 MLS ID #96542271, Kitten Leopold, Leopold & Strahan. HAR
 - $--4 bd3 ba2.6k sqft4311 Lakewood Dr, Pasadena, TX 77504Auction
 Auction.com 2
 - $375,0004 bd3 ba2.8k sqft3615 Turtle Cove Dr, Pasadena, TX 77505For Sale
 MLS ID #79344173, Charlie Zaid, Century Properties Real Estate. HAR
 - $320,0004 bd4 ba2.6k sqft4619 Monaco Ln, Pasadena, TX 77505Active
 MLS ID #8424622, Micah Josey, eXp Realty LLC. Unlock MLS
