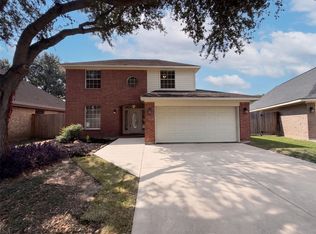
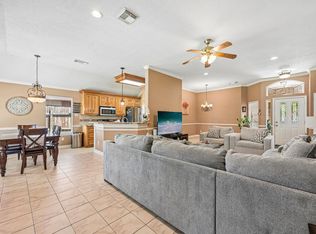
Nestled in a serene patio community, this home boasts a leaded glass door, ceramic tile, 2" blinds, and 9-foot ceilings. The spacious kitchen features stainless steel appliances, corian countertops, glass front cabinets, and a tile backsplash. A split plan layout, the large primary suite offers a walk-in tub in the primary bath. Additional highlights include a garage door opener, covered brick patio, lush landscaping, sprinkler system and a security system. Enjoy the brick inlays on the driveway and sidewalk, crown molding, and solar screens. Experience luxury living in this quiet community.
For sale
$320,000
3623 Ryann Ct, Pasadena, TX 77505
3beds
1,557sqft
Single Family Residence
Built in 2003
5,170 Square Feet Lot
$313,900 Zestimate®
$206/sqft
$21/mo HOA
What's special
Stainless steel appliancesGarage door openerSolar screensCorian countertopsCovered brick patioTile backsplashLeaded glass door
- 1 day
- 63
- 2
Likely to sell faster than
Zillow last checked:
Listing updated:
Listed by:
Carla Nettles TREC #0389158 713-724-1162,
Summit, Realtors,
Erica Vaughn TREC #0779415 281-900-0985,
Summit, Realtors
Source: HAR,MLS#: 75095599
Facts & features
Interior
Bedrooms & bathrooms
- Bedrooms: 3
- Bathrooms: 2
- Full bathrooms: 2
Bedroom
- Level: First
- Area: 195
- Dimensions: 13x15
Bedroom
- Level: First
- Area: 130
- Dimensions: 10x13
Bedroom
- Level: First
- Area: 120
- Dimensions: 10x12
Other
- Level: First
Breakfast
- Level: First
- Area: 110
- Dimensions: 10x11
Kitchen
- Level: First
- Area: 132
- Dimensions: 11x12
Living room
- Level: First
- Area: 247
- Dimensions: 13x19
Primary bath
- Level: First
Utility room
- Level: First
Heating
- Natural Gas
Cooling
- Ceiling Fan(s), Electric
Appliances
- Included: Disposal, Dryer, Refrigerator, Washer, Electric Oven, Microwave, Electric Range, Dishwasher
- Laundry: Electric Dryer Hookup, Gas Dryer Hookup, Washer Hookup
Features
- Crown Molding, Formal Entry/Foyer, High Ceilings, Prewired for Alarm System, All Bedrooms Down, Primary Bed - 1st Floor, Split Plan, Walk-In Closet(s)
- Flooring: Carpet, Tile
- Windows: Insulated/Low-E windows, Solar Screens, Window Coverings
- Has fireplace: No
Interior area
- Total structure area: 1,557
- Total interior livable area: 1,557 sqft
Property
Parking
- Total spaces: 2
- Parking features: Attached, Garage Door Opener, Double-Wide Driveway
- Attached garage spaces: 2
Accessibility
- Accessibility features: Master Bath Disabled Access
Features
- Stories: 1
- Patio & porch: Covered
- Exterior features: Sprinkler System
- Has spa: Yes
- Fencing: Back Yard,Full
Lot
- Size: 5,170 Square Feet
- Features: Patio Lot, 0 Up To 1/4 Acre
Details
- Parcel number: 1219180010031
Construction
Type & style
- Home type: SingleFamily
- Architectural style: Traditional
- Property subtype: Single Family Residence
Materials
- Blown-In Insulation, Brick, Wood Siding
- Foundation: Slab
- Roof: Composition
Condition
- New construction: No
- Year built: 2003
Utilities & green energy
- Sewer: Public Sewer
- Water: Public
Green energy
- Energy efficient items: Attic Vents, Thermostat
Community & HOA
Community
- Security: Prewired for Alarm System
- Subdivision: Whitney Estate 03 Patio Homes Am
HOA
- Has HOA: Yes
- HOA fee: $250 annually
Location
- Region: Pasadena
Financial & listing details
- Price per square foot: $206/sqft
- Tax assessed value: $295,984
- Annual tax amount: $7,167
- Date on market: 10/15/2026
- Listing terms: Cash,Conventional,FHA,VA Loan
- Exclusions: Shower Curtain And Rod
- Ownership: Full Ownership
- Road surface type: Concrete, Curbs, Gutters
Estimated market value
$313,900
$298,000 - $330,000
$2,067/mo
Price history
| Date | Event | Price |
|---|---|---|
| 10/15/2026 | Listed for sale | $320,000+88.3%$206/sqft |
Source:  HAR #75095599 Report a problem HAR #75095599 Report a problem | ||
| 3/2/2012 | Listing removed | $169,900$109/sqft |
Source: RE/MAX Bay Area #86369472 Report a problem | ||
| 12/30/2011 | Price change | $169,900-1.5%$109/sqft |
Source: RE/MAX Bay Area #86369472 Report a problem | ||
| 10/26/2011 | Price change | $172,500-1.4%$111/sqft |
Source: RE/MAX Bay Area #86369472 Report a problem | ||
| 10/11/2011 | Price change | $175,000-6.7%$112/sqft |
Source: RE/MAX Bay Area #86369472 Report a problem | ||
| 9/21/2011 | Listed for sale | $187,500$120/sqft |
Source: RE/MAX Bay Area #86369472 Report a problem | ||
Public tax history
| Year | Property taxes | Tax assessment |
|---|---|---|
| 2025 | $778 +4% | $295,984 +7.5% |
| 2024 | $748 | $275,455 +0.6% |
| 2023 | -- | $273,866 +5.4% |
| 2022 | $697 | $259,779 +22.5% |
| 2021 | -- | $212,038 |
| 2020 | $675 -8.9% | $212,038 |
| 2019 | $741 -53.1% | $212,038 +3.6% |
| 2018 | $1,579 | $204,749 |
| 2017 | $1,579 +2.2% | $204,749 +14% |
| 2016 | $1,546 -6% | $179,645 |
| 2015 | $1,644 | $179,645 +8.1% |
| 2014 | $1,644 | $166,252 |
| 2013 | -- | $166,252 +1.1% |
| 2012 | -- | $164,400 -11.8% |
| 2011 | -- | $186,433 |
| 2010 | -- | $186,433 |
| 2009 | -- | $186,433 +8.5% |
| 2007 | -- | $171,819 +1.2% |
| 2006 | -- | $169,735 |
| 2005 | -- | $169,735 +8.9% |
| 2004 | -- | $155,800 +446.7% |
| 2003 | -- | $28,500 |
Find assessor info on the county website
Monthly payment
Est. payment
Payment breakdown
Explore the cost of this home by adjusting the details. Changes won't be saved.Climate risks
Neighborhood: 77505
Nearby schools
Schools provided by the listing agent
- Elementary: Turner Elementary School
- Middle: Lomax Middle School
- High: Memorial High School (Pasadena)
Source: HAR. This data may not be complete. We recommend contacting the local school district to confirm school assignments for this home.

Similar homes
- $300,0003 bd3 ba1.7k sqft5002 Misty Ln, Pasadena, TX 77505For Sale
 MLS ID #49326123, Amber Broadway, Opendoor Brokerage, LLC. HAR
 - $320,0003 bd2 ba1.8k sqft6018 Dee Dr, Pasadena, TX 77505For Sale
 MLS ID #10795855, Rosmery Gonzales, CB&A, Realtors- Southeast. HAR
 - $315,0004 bd2 ba1.7k sqft5003 Colombia Dr, Pasadena, TX 77505For Sale
 MLS ID #53939377, William Valdez, Keller Williams Houston Central. HAR
 - $274,9003 bd2 ba1.6k sqft5111 Misty Ln, Pasadena, TX 77505For Sale
 MLS ID #21368187, Ahlam Nafal. NTREIS
