Make this beautiful house become your home! Furnitures are not included in the rental price. Please contact listing agent for more details.
For sale
$289,000
2608 Grape Ln, Pasadena, TX 77502
3beds
1,723sqft
Single Family Residence
Built in 1962
5,501 Square Feet Lot
$281,900 Zestimate®
$168/sqft
$-- HOA
What's special
- 49 days
- 348
- 39
Zillow last checked:
Listing updated:
Listed by:
Helen Nguyen TREC #0739152 832-367-6888,
5th Stream Realty
Source: HAR,MLS#: 6083512
Facts & features
Interior
Bedrooms & bathrooms
- Bedrooms: 3
- Bathrooms: 2
- Full bathrooms: 2
Primary bedroom
- Level: First
- Area: 169
- Dimensions: 13x13
Bedroom
- Level: First
- Area: 120
- Dimensions: 12x10
Bedroom
- Level: First
- Area: 108
- Dimensions: 12x9
Other
- Level: First
- Area: 45
- Dimensions: 5x9
Dining room
- Level: First
- Area: 169
- Dimensions: 13x13
Other
- Level: First
- Area: 192
- Dimensions: 16x12
Kitchen
- Level: First
- Area: 60
- Dimensions: 12x5
Living room
- Level: First
- Area: 288
- Dimensions: 18x16
Utility room
- Level: First
- Area: 78
- Dimensions: 13x6
Heating
- Natural Gas
Cooling
- Gas
Appliances
- Included: Disposal, Electric Oven, Microwave, Dishwasher
- Laundry: Electric Dryer Hookup, Washer Hookup
Features
- Flooring: Carpet, Tile
- Has fireplace: No
Interior area
- Total structure area: 1,723
- Total interior livable area: 1,723 sqft
Property
Features
- Stories: 1
- Patio & porch: Patio/Deck
- Exterior features: Outdoor Kitchen
- Has private pool: Yes
- Pool features: Gunite
- Fencing: Back Yard,Full
Lot
- Size: 5,501 Square Feet
- Features: Subdivided, 0 Up To 1/4 Acre
Details
- Parcel number: 0925930010019
Construction
Type & style
- Home type: SingleFamily
- Architectural style: Traditional
- Property subtype: Single Family Residence
Materials
- Brick
- Foundation: Slab
- Roof: Composition
Condition
- New construction: No
- Year built: 1962
Utilities & green energy
- Sewer: Public Sewer
- Water: Public
Community & HOA
Community
- Subdivision: Windward View Sec 01 R/P
Location
- Region: Pasadena
Financial & listing details
- Price per square foot: $168/sqft
- Tax assessed value: $217,192
- Annual tax amount: $2,713
- Date on market: 9/11/2026
- Listing terms: Cash,Conventional,FHA,VA Loan
Estimated market value
$281,900
$268,000 - $296,000
$2,260/mo
Price history
| Date | Event | Price |
|---|---|---|
| 9/11/2026 | Listed for sale | $289,000+19%$168/sqft |
Source:  HAR #6083512 Report a problem | ||
| 10/11/2024 | Listing removed | $2,500$1/sqft |
Source:  HAR #15448482 Report a problem | ||
| 4/24/2024 | Listed for rent | $2,500$1/sqft |
Source: HAR #15448482 Report a problem | ||
| 4/28/2023 | Sold | -- |
Source: eXp Realty #105597490 Report a problem | ||
| 3/20/2023 | Pending sale | $242,900$141/sqft |
Source: HAR #3532406 Report a problem | ||
| 3/17/2023 | Listed for sale | $242,900$141/sqft |
Source: HAR #3532406 Report a problem | ||
Public tax history
| Year | Property taxes | Tax assessment |
|---|---|---|
| 2025 | $2,713 -6.6% | $217,192 -7.4% |
| 2024 | $2,906 +93.6% | $234,673 -4.6% |
| 2023 | $1,501 | $245,917 +18.8% |
| 2022 | -- | $206,972 +59.2% |
| 2021 | -- | $130,000 -12% |
| 2020 | -- | $147,779 +19.2% |
| 2019 | $1,425 -46% | $123,963 +3.2% |
| 2018 | $2,638 | $120,080 |
| 2017 | $2,638 +9.6% | $120,080 +3.5% |
| 2016 | $2,407 -5.5% | $116,045 +8.4% |
| 2015 | $2,548 | $107,059 -6.9% |
| 2014 | $2,548 | $115,000 -1.1% |
| 2013 | -- | $116,313 |
| 2012 | -- | $116,313 |
| 2011 | -- | $116,313 |
| 2010 | -- | $116,313 |
| 2009 | -- | $116,313 |
| 2008 | -- | $116,313 |
| 2007 | -- | $116,313 +9.7% |
| 2006 | -- | $105,987 +8.1% |
| 2005 | -- | $98,059 +9.9% |
| 2004 | -- | $89,200 +3.7% |
| 2003 | -- | $86,000 +4.1% |
| 2002 | -- | $82,600 +10% |
| 2001 | -- | $75,100 +3.2% |
| 2000 | -- | $72,800 |
Find assessor info on the county website
Monthly payment
Est. payment
Payment breakdown
Explore the cost of this home by adjusting the details. Changes won't be saved.Climate risks
Neighborhood: 77502
Nearby schools
Schools provided by the listing agent
- Elementary: Fisher Elementary School (Pasadena)
- Middle: Kendrick Middle School
- High: Sam Rayburn High School
Source: HAR. This data may not be complete. We recommend contacting the local school district to confirm school assignments for this home.
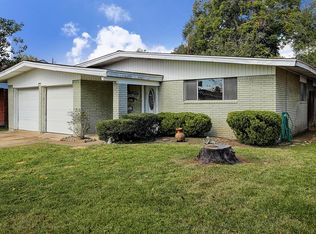
Similar homes
- $314,0004 bd2 ba2.3k sqft4124 Gallant Fox Dr, Pasadena, TX 77503For Sale
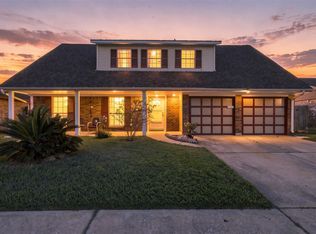 MLS ID #39295763, Carlen Rosson, eXp Realty LLC. HAR
- $290,0003 bd3 ba2.1k sqft11322 Sagewillow Ln, Houston, TX 77089For Sale
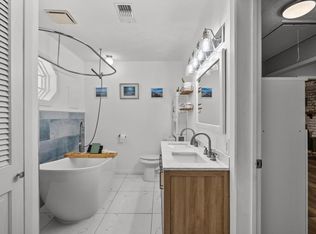 MLS ID #77342054, Jeremy Brown, NXTSQFT.COM. HAR
- $290,0003 bd2 ba1.9k sqft631 Bayview Dr, Seabrook, TX 77586For Sale
 MLS ID #36711807, Shyanne May, UTR TEXAS, REALTORS. HAR
- $275,0003 bd2 ba1k sqft800 Camelot Ln, Friendswood, TX 77546For Sale
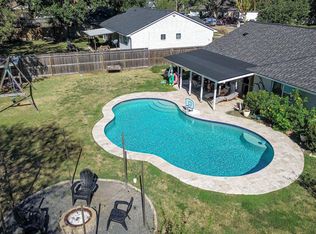 MLS ID #68129262, Elizabeth Tadlock, Tracker Properties LLC. HAR
