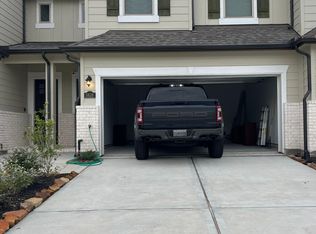
646 Center Dr is a two-story Ann Arbor home with a fireplace and a fully fenced backyard. The kitchen features stainless appliances, ample cabinetry, and practical counter space, while adjoining living areas provide a comfortable flow between rooms. The fireplace creates a defined focal point in the main gathering space, and multiple windows bring natural light throughout the interior. The primary bedroom and additional bedrooms provide flexible separation across both levels. An unfinished basement adds useful storage and adaptable space, while the backyard extends the living area outdoors. A two-car garage completes the property. Included 100-Day Home Warranty with buyer activation
For sale
$300,000
5002 Misty Ln, Pasadena, TX 77505
3beds
1,703sqft
Single Family Residence
Built in 2001
5,501 Square Feet Lot
$294,200 Zestimate®
$176/sqft
$-- HOA
What's special
Two-car garageFully fenced backyardPractical counter spaceKitchen features stainless appliancesAmple cabinetry
- 3 days
- 109
- 7
Likely to sell faster than
Zillow last checked:
Listing updated:
Listed by:
Amber Broadway TREC #0618409 480-462-5392,
Opendoor Brokerage, LLC
Source: HAR,MLS#: 49326123
Facts & features
Interior
Bedrooms & bathrooms
- Bedrooms: 3
- Bathrooms: 3
- Full bathrooms: 2
- 1/2 bathrooms: 1
Primary bedroom
- Level: Second
- Area: 180
- Dimensions: 12 x 15
Bedroom
- Level: Second
- Area: 120
- Dimensions: 10 x 12
Bedroom
- Level: Second
- Area: 140
- Dimensions: 14 x 10
Heating
- Natural Gas
Cooling
- Gas
Appliances
- Included: Microwave
Features
- Flooring: Tile
- Has fireplace: No
Interior area
- Total structure area: 1,703
- Total interior livable area: 1,703 sqft
Video & virtual tour
Property
Parking
- Total spaces: 2
- Parking features: Attached
- Attached garage spaces: 2
Features
- Stories: 2
Lot
- Size: 5,501 Square Feet
- Features: Corner Lot, 0 Up To 1/4 Acre
Details
- Parcel number: 1209000010014
Construction
Type & style
- Home type: SingleFamily
- Architectural style: Traditional
- Property subtype: Single Family Residence
Materials
- Brick
- Foundation: Slab
- Roof: Composition
Condition
- New construction: No
- Year built: 2001
Utilities & green energy
- Sewer: Public Sewer
- Water: Public
Community & HOA
Community
- Subdivision: Whitney Estates Sec 02 Amd
Location
- Region: Pasadena
Financial & listing details
- Price per square foot: $176/sqft
- Tax assessed value: $284,426
- Annual tax amount: $6,393
- Date on market: 10/13/2026
- Listing terms: Cash,Conventional,VA Loan
Estimated market value
$294,200
$279,000 - $309,000
$2,121/mo
Price history
| Date | Event | Price |
|---|---|---|
| 10/13/2026 | Listed for sale | $300,000$176/sqft |
Source:  HAR #49326123 Report a problem HAR #49326123 Report a problem | ||
Public tax history
| Year | Property taxes | Tax assessment |
|---|---|---|
| 2025 | $3,298 +0.6% | $284,426 +7.4% |
| 2024 | $3,279 +13.4% | $264,895 +0.6% |
| 2023 | $2,891 | $263,444 +5.5% |
| 2022 | -- | $249,797 +47.5% |
| 2021 | -- | $169,380 |
| 2020 | $2,214 -4.2% | $169,380 -4.4% |
| 2019 | $2,312 -49.1% | $177,098 +9.7% |
| 2018 | $4,542 | $161,434 +2.1% |
| 2017 | $4,542 +47.5% | $158,048 +10.5% |
| 2016 | $3,080 +7.7% | $143,091 |
| 2015 | $2,860 | $143,091 +11.8% |
| 2014 | $2,860 | $128,000 |
| 2013 | -- | $128,000 |
| 2012 | -- | $128,000 |
| 2011 | -- | $128,000 |
| 2010 | -- | $128,000 -3.4% |
| 2009 | -- | $132,524 +3.1% |
| 2007 | -- | $128,486 -6.1% |
| 2006 | -- | $136,763 +6.4% |
| 2005 | -- | $128,486 +3.5% |
| 2004 | -- | $124,200 +9.5% |
| 2003 | -- | $113,400 |
Find assessor info on the county website
Monthly payment
Est. payment
Payment breakdown
Explore the cost of this home by adjusting the details. Changes won't be saved.Climate risks
Neighborhood: 77505
Nearby schools
Schools provided by the listing agent
- Elementary: Golden Acres Elementary School
- Middle: Lomax Middle School
- High: Memorial High School (Pasadena)
Source: HAR. This data may not be complete. We recommend contacting the local school district to confirm school assignments for this home.
Similar homes
- $320,0003 bd2 ba1.5k sqft3623 Ryann Ct, Pasadena, TX 77505For Sale
 MLS ID #75095599, Carla Nettles, Summit, Realtors. HAR
 - $274,9003 bd2 ba1.6k sqft5111 Misty Ln, Pasadena, TX 77505For Sale
 MLS ID #21368187, Ahlam Nafal. NTREIS
 - $320,0003 bd2 ba1.8k sqft6018 Dee Dr, Pasadena, TX 77505For Sale
 MLS ID #10795855, Rosmery Gonzales, CB&A, Realtors- Southeast. HAR
 - $290,0003 bd3 ba1.9k sqft5616 Hyde Park Dr, Pasadena, TX 77505For Sale By Owner