Come explore this beautifully upgraded home in the Middlebrook subdivision of Clear Lake — a space designed for easy living and everyday comfort. The open floor plan creates a bright, welcoming flow, while the kitchen shines with stainless steel appliances and Black Galaxy granite countertops that elevate both style and function.
Throughout the home, you’ll find upgraded tile and cherry laminate flooring, modern light fixtures, and 2" faux wood blinds that add a polished touch. Fully covered back patio is perfect for relaxing evenings or weekend gatherings. With quick access to El Dorado, Bay Area Blvd, I-45, Hwy 3, and Beltway 8 — plus nearby schools, Baybrook Mall, and the largest H-E-B — this home puts convenience right at your doorstep.
For sale
Price cut: $14K (9/14)
$275,000
16227 Mill Point Dr, Houston, TX 77059
3beds
1,842sqft
Single Family Residence
Built in 1976
7,553 Square Feet Lot
$271,300 Zestimate®
$149/sqft
$43/mo HOA
What's special
Modern light fixturesOpen floor planCherry laminate flooringBlack galaxy granite countertopsFully covered back patioBright welcoming flow
- 69 days
- 300
- 48
Zillow last checked:
Listing updated:
Listed by:
Paola Samaia Lozano TREC #0828500 832-797-0524,
Keller Williams Realty Austin
Source: HAR,MLS#: 27743712
Facts & features
Interior
Bedrooms & bathrooms
- Bedrooms: 3
- Bathrooms: 2
- Full bathrooms: 2
Primary bedroom
- Level: First
- Area: 204
- Dimensions: 17x12
Bedroom
- Level: First
- Area: 120
- Dimensions: 12x10
Bedroom
- Level: First
- Area: 132
- Dimensions: 12x11
Other
- Level: First
- Area: 81
- Dimensions: 9x9
Breakfast
- Level: First
- Area: 63
- Dimensions: 9x7
Den
- Level: First
- Area: 336
- Dimensions: 21x16
Kitchen
- Level: First
- Area: 64
- Dimensions: 8x8
Heating
- Natural Gas
Cooling
- Ceiling Fan(s), Electric
Appliances
- Included: Disposal, Refrigerator, Freestanding Oven, Microwave, Free-Standing Range, Dishwasher
- Laundry: Electric Dryer Hookup, Washer Hookup
Features
- High Ceilings, All Bedrooms Down, Primary Bed - 1st Floor
- Flooring: Carpet, Engineered Hardwood, Tile
- Number of fireplaces: 1
- Fireplace features: Wood Burning
Interior area
- Total structure area: 1,842
- Total interior livable area: 1,842 sqft
Property
Parking
- Total spaces: 2
- Parking features: Detached
- Garage spaces: 2
Features
- Stories: 1
- Patio & porch: Patio/Deck
- Fencing: Partial
Lot
- Size: 7,553 Square Feet
- Features: Subdivided, 0 Up To 1/4 Acre
Details
- Parcel number: 1053880000031
Construction
Type & style
- Home type: SingleFamily
- Architectural style: Ranch
- Property subtype: Single Family Residence
Materials
- Brick, Wood Siding
- Foundation: Slab
- Roof: Composition
Condition
- New construction: No
- Year built: 1976
Utilities & green energy
- Sewer: Public Sewer
- Water: Public
Community & HOA
Community
- Subdivision: Middlebrook Sec 01
HOA
- Has HOA: Yes
- Amenities included: Park, Pool
- HOA fee: $515 annually
Location
- Region: Houston
Financial & listing details
- Price per square foot: $149/sqft
- Tax assessed value: $271,182
- Annual tax amount: $6,419
- Date on market: 8/7/2026
- Listing terms: Cash,Conventional,VA Loan
- Road surface type: Concrete, Curbs
Estimated market value
$271,300
$258,000 - $285,000
$2,170/mo
Price history
| Date | Event | Price |
|---|---|---|
| 9/14/2026 | Price change | $275,000-4.8%$149/sqft |
Source:  HAR #27743712 Report a problem HAR #27743712 Report a problem | ||
| 8/28/2026 | Price change | $289,000-3.3%$157/sqft |
Source: HAR #27743712 Report a problem | ||
| 8/7/2026 | Listed for sale | $299,000+39.1%$162/sqft |
Source: HAR #27743712 Report a problem | ||
| 5/1/2026 | Listing removed | $215,000$117/sqft |
Source: HAR #33589161 Report a problem | ||
| 4/27/2026 | Pending sale | $215,000$117/sqft |
Source: HAR #33589161 Report a problem | ||
| 4/27/2026 | Listed for sale | $215,000-4.4%$117/sqft |
Source: HAR #33589161 Report a problem | ||
| 10/11/2020 | Listing removed | $224,900$122/sqft |
Source: Coldwell Banker Realty #67410824 Report a problem | ||
| 9/12/2020 | Pending sale | $224,900$122/sqft |
Source: Coldwell Banker Realty #67410824 Report a problem | ||
| 8/26/2020 | Price change | $224,900-2.2%$122/sqft |
Source: Coldwell Banker Realty #67410824 Report a problem | ||
| 8/7/2020 | Listed for sale | $229,900+58.6%$125/sqft |
Source: Coldwell Banker Realty #67410824 Report a problem | ||
| 6/4/2016 | Sold | -- |
Source: Agent Provided Report a problem | ||
| 9/23/2010 | Listing removed | $145,000$79/sqft |
Source: Coldwell Banker United, #45367318 Report a problem | ||
| 8/21/2010 | Price change | $145,000-6.5%$79/sqft |
Source: Coldwell Banker United, #45367318 Report a problem | ||
| 7/3/2010 | Listed for sale | $155,000$84/sqft |
Source: Coldwell Banker United #44542769 Report a problem | ||
| 5/16/2010 | Listing removed | $155,000$84/sqft |
Source: Coldwell Banker United, Realtors #44542769 Report a problem | ||
| 4/10/2010 | Listed for sale | $155,000-1.3%$84/sqft |
Source: Coldwell Banker United, Realtors #44542769 Report a problem | ||
| 9/20/2009 | Listed for sale | $157,000$85/sqft |
Source: United, Realtors #44542769 Report a problem | ||
Public tax history
| Year | Property taxes | Tax assessment |
|---|---|---|
| 2025 | -- | $271,182 |
| 2024 | -- | $271,182 -4% |
| 2023 | -- | $282,605 +17.4% |
| 2022 | -- | $240,688 +11.2% |
| 2021 | -- | $216,412 +8.4% |
| 2020 | $1,862 +2% | $199,635 +0.7% |
| 2019 | $1,825 -55.1% | $198,292 +13.3% |
| 2018 | $4,064 | $175,061 |
| 2017 | $4,064 +277.7% | $175,061 +1.8% |
| 2016 | $1,076 -19.2% | $172,041 +9.2% |
| 2015 | $1,332 | $157,500 +17.1% |
| 2014 | $1,332 | $134,539 +1.9% |
| 2013 | -- | $132,042 |
| 2012 | -- | $132,042 |
| 2011 | -- | $132,042 |
| 2010 | -- | $132,042 |
| 2009 | -- | $132,042 +1.1% |
| 2008 | -- | $130,592 -0.9% |
| 2007 | -- | $131,760 |
| 2006 | -- | $131,760 +5.9% |
| 2005 | -- | $124,380 |
| 2004 | -- | $124,380 +3.3% |
| 2003 | -- | $120,400 +9.9% |
| 2002 | -- | $109,510 +1.5% |
| 2001 | -- | $107,900 +10% |
| 2000 | -- | $98,100 |
Find assessor info on the county website
Monthly payment
Est. payment
Payment breakdown
Explore the cost of this home by adjusting the details. Changes won't be saved.Climate risks
Neighborhood: Clear Lake
Nearby schools
Schools provided by the listing agent
- Elementary: Armand Bayou Elementary School
- Middle: Space Center Intermediate School
- High: Clear Lake High School
Source: HAR. This data may not be complete. We recommend contacting the local school district to confirm school assignments for this home.
Similar homes
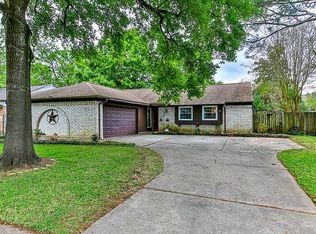
- $304,9003 bd2 ba1.9k sqft16427 Hickory Knoll Dr, Houston, TX 77059For Sale
 MLS ID #15830676, Jovany Trujillo, Keller Williams Houston Central. HAR
 - $279,9003 bd3 ba2.3k sqft11026 Green Arbor Dr, Houston, TX 77089For Sale
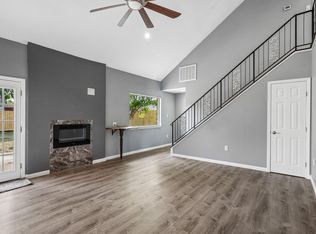 MLS ID #25456873, Norman Frenk, Better Homes and Gardens Real Estate Gary Greene - Bay Area. HAR
 - $278,0003 bd2 ba2.1k sqft1003 Richvale Ln, Houston, TX 77062For Sale
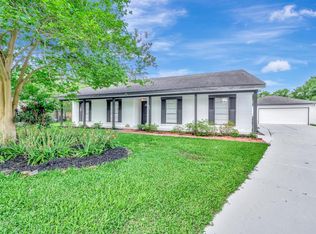 MLS ID #54872388, Michael Parker, Better Homes and Gardens Real Estate Gary Greene - Bay Area. HAR
 - $285,0003 bd3 ba1.9k sqft16607 Sunlight Way, Houston, TX 77058For Sale
 MLS ID #74257331, Jimmy Simien, Simien Properties. HAR
