Skip main navigation
Off market
  • $533,800

    2304 Harbor Chase Dr, Pearland, TX 77584

    4beds
    3,287sqft
    SingleFamily
    Built in 2007
    0.25 Acres Lot
    $533,800 Zestimate®
    $162/sqft
    $3,699 Estimated rent

    Home value

    $533,800

    $507,000 - $560,000

    $3,699/mo

    Zestimate® history
    Loading
    Loading...

    Owner options

    List your home for rent

    $3,699/mo

    Rent Zestimate®

    Find your next renter with Zillow Rental Manager. Plus, with online applications, you can quickly screen prospective tenants – for free.

    Learn more

    $3,699/mo

    Rent Zestimate®

    Refinance and save

    $3,758/mo

    Est. payment

    Refinancing to a lower rate could help reduce your monthly payments and save thousands over the life of the loan.

    See today's rates

    $3,758/mo

    Est. payment

    Explore your selling options

    Work with a Zillow partner agent

    Leverage their expertise and Zillow's premium Showcase listings to get your home seen by more buyers.

    Get started

    List with your own agent

    Get your home in front of millions of buyers by listing it on Zillow.

    Learn how to do it

    Sell it yourself

    Take full control of how buyers see your home on Zillow by listing For Sale by Owner (FSBO).

    List your home

    What's special

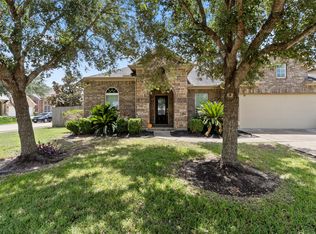
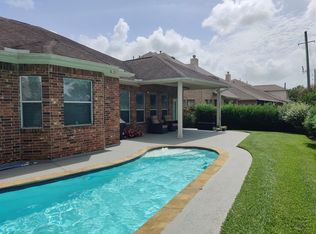
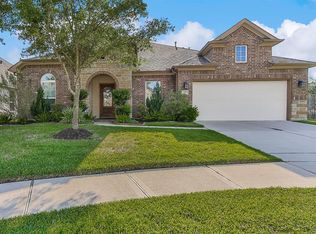
    Stunning 1-story brick and stone cul de sac home across from greenbelt and creek features lovely entry foyer, high ceilings, plantation shutters, granite counters, engineered wood/tile, and architectural details thruout. Family Rm has stacked stone floor to ceiling fireplace and opens to both Kitchen and pool size back yard with covered porch and newly installed hand cut red cedar fence. Double SS ovens, cooktop, updated dishwasher, 42" cabinets and large breakfast bar + Butler pantry/dry bar that connects to Formal Dining Rm. Adjacent Breakfast Rm has its own covered side porch. Den with French doors is wired for Media room setup or could be 2nd office/study/playroom. Main Study also has French doors opening to common area. Main Primary Suite with huge Bath has his/hers vanities and supersized closet faces rear left. 2nd Suite with Sitting Rm and Bath faces back right. Bedrooms 3 & 4 are opposite at front and side. Utility is centrally located and opens to garage. Area water park too!

    This property is not currently displayed as for sale or rent on Zillow. This may be different from what's on other websites or public sources.

    Facts & features

    Interior

    Bedrooms & bathrooms
    • Bedrooms: 4
    • Bathrooms: 4
    • Full bathrooms: 3
    • 1/2 bathrooms: 1
    Heating
    • Other, Gas
    Cooling
    • Central
    Appliances
    • Included: Dishwasher, Garbage disposal
    Features
    • Alarm System - Owned
    • Flooring: Tile, Hardwood
    • Has fireplace: Yes
    • Fireplace features: Gas Connections
    Interior area
    • Total interior livable area: 3,287 sqft

    Property

    Parking
    • Parking features: Garage - Attached
    Features
    • Exterior features: Stone
    Lot
    • Size: 0.25 Acres
    Details
    • Parcel number: 6887500010080907

    Construction

    Type & style
    • Home type: SingleFamily
    • Architectural style: Traditional
    Materials
    • masonry
    • Foundation: Crawl/Raised
    • Roof: Composition
    Condition
    • Year built: 2007

    Utilities & green energy

    • Sewer: Public Sewer
    • Water: Public

    Community & HOA

    HOA
    • Has HOA: Yes
    • HOA fee: $74 monthly
    Location
    • Region: Pearland

    Financial & listing details

    • Price per square foot: $162/sqft
    • Tax assessed value: $533,000
    • Annual tax amount: $5,953

    Price history

    DateEventPrice
    5/4/2022Listing removed--
    Source: HAR #49735680 Report a problem
    4/14/2022Pending sale$450,000$137/sqft
    Source: HAR #49735680 Report a problem
    4/8/2022Listed for sale$450,000+20%$137/sqft
    Source: HAR #49735680 Report a problem
    6/5/2021Listing removed--
    Source: HAR #12330373 Report a problem
    5/4/2021Pending sale$375,000$114/sqft
    Source: HAR #12330373 Report a problem
    5/1/2021Listed for sale$375,000+26.3%$114/sqft
    Source: HAR #12330373 Report a problem
    9/7/2019Listing removed$297,000$90/sqft
    Source: Opendoor Brokerage, LLC #61098791 Report a problem
    7/29/2019Pending sale$297,000$90/sqft
    Source: Opendoor Brokerage, LLC #61098791 Report a problem
    7/25/2019Price change$297,000-1.7%$90/sqft
    Source: Opendoor #61098791 Report a problem
    7/11/2019Price change$302,000-0.7%$92/sqft
    Source: Opendoor #61098791 Report a problem
    7/2/2019Listed for sale$304,000$92/sqft
    Source: Opendoor #61098791 Report a problem
    6/7/2019Pending sale$304,000$92/sqft
    Source: Opendoor Brokerage, LLC #61098791 Report a problem
    5/23/2019Price change$304,000-0.7%$92/sqft
    Source: Opendoor #61098791 Report a problem
    5/2/2019Price change$306,000-0.6%$93/sqft
    Source: Opendoor #61098791 Report a problem
    4/11/2019Price change$308,000-0.6%$94/sqft
    Source: Opendoor #61098791 Report a problem
    3/21/2019Price change$310,000-0.6%$94/sqft
    Source: Opendoor #61098791 Report a problem
    2/28/2019Price change$312,000-0.3%$95/sqft
    Source: Opendoor #61098791 Report a problem
    2/7/2019Price change$313,000-0.3%$95/sqft
    Source: Opendoor #61098791 Report a problem
    1/12/2019Listed for sale$314,000-1.6%$96/sqft
    Source: Opendoor Texas Brokerage,LLC #61098791 Report a problem
    12/24/2016Listing removed$319,000$97/sqft
    Source: Keller Williams - Houston SW #85266274 Report a problem
    10/29/2016Listed for sale$319,000+4.6%$97/sqft
    Source: Keller Williams Realty -SW #85266274 Report a problem
    12/19/2009Listing removed$304,900$93/sqft
    Source: Craig Owen #75499849 Report a problem
    8/12/2009Price change$304,900-1.6%$93/sqft
    Source: Keller Williams Realty #21587765 Report a problem
    5/27/2009Listed for sale$309,900$94/sqft
    Source: Keller Williams Realty #21587765 Report a problem

    Public tax history

    YearProperty taxesTax assessment
    2025$5,953 -4.5%$533,000 -2.2%
    2024$6,235 -18.8%$545,229 +1.4%
    2023$7,677 +9.9%$537,590 +22.1%
    2022$6,984 +17.9%$440,380 +23.6%
    2021$5,923 +1.5%$356,210 +3.4%
    2020$5,835 -3.2%$344,590 -1.1%
    2019$6,030 +9.9%$348,560 +1.4%
    2018$5,486 -28.9%$343,880 -1.3%
    2017$7,720 $348,440 +3.7%
    2016$7,720 +56.1%$335,940 +10%
    2015$4,945 -18.3%$305,400 +10%
    2014$6,051 $277,640 +4.5%
    2013-- $265,560 +10%
    2012-- $241,420 -10.1%
    2011-- $268,650 -11.4%
    2010-- $303,210 +5.7%
    2009-- $286,830 +0.7%
    2008-- $284,810 +346.8%
    2007-- $63,750 +64.7%
    2006-- $38,700
    Find assessor info on the county website

    Neighborhood: Shadow Creek Ranch

    Nearby schools

    GreatSchools rating
    Schools provided by the listing agent
    • Elementary: Blue Ridge Elementary School (fort Bend)
    • Middle: Mcauliffe Middle School
    • High: Willowridge High School
    • District: 19 - Fort Bend

    Source: The MLS. This data may not be complete. We recommend contacting the local school district to confirm school assignments for this home.

    Get a cash offer in 3 minutes
    Find out how much your home could sell for in as little as 3 minutes with a no-obligation cash offer.
    Estimated market value
    $533,800
    Get a cash offer in 3 minutes
    Find out how much your home could sell for in as little as 3 minutes with a no-obligation cash offer.
    Estimated market value
    $533,800