THE STAYCATION HOUSE! This home creates the lifestyle you've been searching for. Nestled on a quiet cul-de-sac with no back neighbors, this home offers the perfect balance of luxury, privacy, and everyday comfort. Begin your mornings with coffee on the screened patio, spend sunny afternoons enjoying your private pool, and end the evening with a peaceful walk along the nearby trails, or fishing at the stocked lake just steps away. Inside, two oversized kitchen islands create the heart of the home, bringing everyone together for holidays, celebrations, and everyday moments. A private home office provides the ideal space to work from home, two downstairs bedrooms offer flexibility for multigenerational living, guests, or growing families. Upstairs, the media and game room are ready for movie nights, game days, and making lifelong memories. Complete with a wine room, 3-car garage, and located in a welcoming community with top-rated schools, and exceptional and resort-style amenities.
For sale
Price cut: $30K (7/2)
$775,000
10311 Wylde Point Ln, Missouri City, TX 77459
5beds
4,200sqft
:
Get pre-qualified$5,695/mo
Single Family Residence
Built in 2019
9,043 Square Feet Lot
$749,600 Zestimate®
$185/sqft
$117/mo HOA
What's special
Private poolScreened patioTwo downstairs bedroomsPrivate home officeQuiet cul-de-sacWine roomMedia and game room
- 16 days |
- 264 |
- 23 |
Likely to sell faster than
Zillow last checked:
Listing updated:
Listed by:
Jami Bertrand TREC #0603323 713-538-4924,
Elite Real Estate Services
Source: HAR,MLS#: 72933739
Facts & features
Interior
Bedrooms & bathrooms
- Bedrooms: 5
- Bathrooms: 5
- Full bathrooms: 4
- 1/2 bathrooms: 1
Rooms
- Room types: Family Room, Media Room, Utility Room, Wine Room
Primary bedroom
- Level: First
- Area: 255
- Dimensions: 17X15
Bedroom
- Level: Second
- Area: 182
- Dimensions: 14X13
Bedroom
- Level: Second
- Area: 143
- Dimensions: 13X11
Bedroom
- Level: First
- Area: 110
- Dimensions: 11X10
Bedroom
- Level: Second
- Area: 143
- Dimensions: 13X11
Other
- Level: First
- Area: 110
- Dimensions: 11X10
Family room
- Level: First
- Area: 154
- Dimensions: 14X11
Game room
- Level: Second
- Area: 260
- Dimensions: 20X13
Kitchen
- Level: First
- Area: 255
- Dimensions: 17X15
Media room
- Level: Second
- Area: 196
- Dimensions: 14X14
Heating
- Electric, Natural Gas
Cooling
- Attic Fan, Ceiling Fan(s), Electric, Gas
Appliances
- Included: ENERGY STAR Qualified Appliances, Disposal, Ice Maker, Dryer, Refrigerator, Washer, Wine Refrigerator, Double Oven, Gas Oven, Microwave, Gas Cooktop, Dishwasher
- Laundry: Electric Dryer Hookup, Washer Hookup
Features
- Dry Bar, Formal Entry/Foyer, High Ceilings, Prewired for Alarm System, Wet Bar, Wired for Sound, 2 Bedrooms Down, En-Suite Bath, Primary Bed - 1st Floor, Walk-In Closet(s)
- Flooring: Carpet, Engineered Hardwood, Tile
- Windows: Insulated/Low-E windows
- Has fireplace: No
Interior area
- Total structure area: 4,200
- Total interior livable area: 4,200 sqft
Video & virtual tour
Property
Parking
- Total spaces: 3
- Parking features: Attached, Oversized
- Attached garage spaces: 3
Features
- Stories: 2
- Patio & porch: Covered, Patio/Deck, Screened
- Exterior features: Sprinkler System
- Has private pool: Yes
- Pool features: Fiberglass, In Ground, Salt Water
- Fencing: Back Yard
Lot
- Size: 9,043 Square Feet
- Features: Back Yard, Cul-De-Sac, Near Golf Course, Subdivided, 0 Up To 1/4 Acre
Details
- Parcel number: 8119120020030907
Construction
Type & style
- Home type: SingleFamily
- Architectural style: Traditional
- Property subtype: Single Family Residence
Materials
- Batts Insulation, Blown-In Insulation, Brick
- Foundation: Slab
- Roof: Composition
Condition
- New construction: No
- Year built: 2019
Details
- Builder name: Shea Homes
Utilities & green energy
- Water: Water District
Green energy
- Energy efficient items: Attic Vents, Thermostat, HVAC, HVAC>15 SEER
Community & HOA
Community
- Features: Subdivision Tennis Court
- Security: Prewired for Alarm System
- Subdivision: Sienna
HOA
- Has HOA: Yes
- Amenities included: Basketball Court, Clubhouse, Dog Park, Fitness Center, Golf Course, Jogging Path, Party Room, Picnic Area, Playground, Pond, Pool, Splash Pad, Sport Court, Stocked Pond, Tennis Court(s), Trail(s)
- HOA fee: $1,400 annually
Location
- Region: Missouri City
Financial & listing details
- Price per square foot: $185/sqft
- Tax assessed value: $667,100
- Annual tax amount: $18,855
- Date on market: 7/18/2026
- Listing terms: Cash,Conventional,VA Loan
- Road surface type: Concrete
Estimated market value
$749,600
$712,000 - $787,000
$5,679/mo
Price history
| Date | Event | Price |
|---|---|---|
| 7/2/2026 | Price change | $775,000-3.7%$185/sqft |
Source:  HAR #8038446 Report a problem HAR #8038446 Report a problem | ||
| 4/28/2026 | Listed for sale | $805,000$192/sqft |
Source: HAR #8038446 Report a problem | ||
Public tax history
| Year | Property taxes | Tax assessment |
|---|---|---|
| 2025 | $7,646 +1.3% | $667,100 +1.6% |
| 2024 | $7,545 +5.6% | $656,914 +6% |
| 2023 | $7,146 -8.2% | $619,718 +10% |
| 2022 | $7,782 +3.1% | $563,380 +10% |
| 2021 | $7,551 +6% | $512,160 +7.5% |
| 2020 | $7,121 +505.3% | $476,320 +600.5% |
| 2019 | $1,176 -3% | $68,000 |
| 2018 | $1,213 +6.5% | $68,000 |
| 2017 | $1,139 | $68,000 +97.8% |
| 2016 | $1,139 | $34,380 |
Find assessor info on the county website
Monthly payment
Est. payment
Payment breakdown
Explore the cost of this home by adjusting the details. Changes won't be saved.Climate risks
Neighborhood: 77459
Nearby schools
GreatSchools rating
- 10/10Donald Leonetti Elementary SchoolGrades: PK-5Distance: 0.6 mi
- 6/10Ronald Thornton MiddleGrades: 6-8Distance: 0.6 mi
- 7/10Ridge Point High SchoolGrades: 9-12Distance: 0.5 mi
Schools provided by the listing agent
- Elementary: Leonetti Elementary School
- Middle: Thornton Middle School (Fort Bend)
- High: Ridge Point High School
Source: HAR. This data may not be complete. We recommend contacting the local school district to confirm school assignments for this home.
- $634,2005 bd5 ba3.9k sqft10307 Wylde Point Ln, Missouri City, TX 77459Off Market

- $603,8005 bd5 ba3.5k sqft10315 Wylde Point Ln, Missouri City, TX 77459Off Market
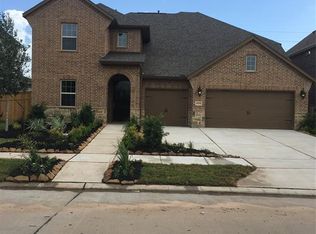
- $585,4004 bd3 ba4k sqft10319 Wylde Point Ln, Missouri City, TX 77459Off Market
- $507,6004 bd3 ba2.8k sqft10303 Wylde Point Ln, Missouri City, TX 77459Off Market
- $479,7004 bd3 ba2.5k sqft10310 Wylde Point Ln, Missouri City, TX 77459Off Market
- $395,500-- bd-- ba-- sqftBig Creek Way, Missouri city, TX 77459Off Market
- $876,0005 bd5 ba4.6k sqft10323 Mount Logan, Missouri City, TX 77459Off Market
- $595,2004 bd3 ba2.7k sqft10306 Wylde Point Ln, Missouri City, TX 77459Off Market
A local agent can set up tours, give advice and negotiate with sellers.
Similar homes
- $715,0005 bd6 ba4.3k sqft1806 Sienna Grove Dr, Missouri City, TX 77459For Sale
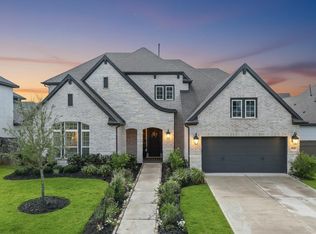 MLS ID #61285974, Sulma Segovia, Corcoran Prestige Realty. HAR
 - $699,9005 bd5 ba3.7k sqft9019 Bayou Spring Ct, Missouri City, TX 77459For Sale
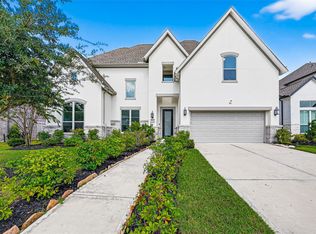 MLS ID #40648607, Emily Shepard, Keller Williams Realty Southwest. HAR
 - $949,0005 bd6 ba4.3k sqft2315 Mountain Run, Missouri City, TX 77459For Sale
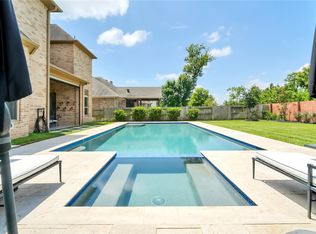 MLS ID #11808490, Mose Smith, Mose Smith, Broker. HAR
 - $498,0005 bd4 ba3k sqft10111 Gentle Riv, Missouri City, TX 77459For Sale
 MLS ID #32358988, Helen Nguyen, LV Realty & Services. HAR
 - $1,049,7865 bd5 ba5.2k sqft2214 Sunny Spg, Missouri City, TX 77459For SaleMLS ID #47493009, Sarah F Syed, Texas Ally Real Estate Group, LLC. HAR
- $850,0006 bd5 ba4.4k sqft7603 Lost Pecan Way, Missouri City, TX 77459For SaleMLS ID #96763687, Sara Nguyen, Better Homes and Gardens Real Estate Gary Greene - Sugar Land. HAR
- $719,0006 bd4 ba3.9k sqft1923 Cathedral Bend Dr, Missouri City, TX 77459For SaleMLS ID #48971685, Shayla Hinton, SJ Estates & Enterprise. HAR
- $1,125,0005 bd5 ba5.1k sqft10607 Crystal Spring Dr, Missouri City, TX 77459For SaleMLS ID #21411418, Michele Alexander, Martha Turner Sotheby's International Realty. HAR
- $490,0004 bd4 ba3.1k sqft2622 Big Vine Ct, Missouri City, TX 77459For SaleMLS ID #7748567, Jennifer Ciulla, RE/MAX Fine Properties. HAR
- $595,0004 bd4 ba3.4k sqft8803 Autumn Pine Dr, Missouri City, TX 77459For SaleMLS ID #84136075, Christin Rachelle, Christin Rachelle Group LLC. HAR
- $429,9004 bd4 ba2.8k sqft2607 River Run Rd, Missouri City, TX 77459For SaleMLS ID #82484130, Naresh Kumar Maddimsetty, Om Realty Group. HAR
- $475,0004 bd4 ba2.8k sqft2715 Parker Oak Pass, Missouri City, TX 77459For SaleMLS ID #10003832, Jeffrey Sadler, SADLER REALTY. HAR
- $524,0004 bd3 ba2.7k sqft9426 Orchard Trl, Missouri City, TX 77459For SaleMLS ID #60076517, Dwight Johnson, Keller Williams Memorial. HAR
- $489,0004 bd4 ba3k sqft1735 Rustling Creek Dr, Missouri City, TX 77459For SaleMLS ID #69664263, Claire Liang, Houston Elite Properties LLC. HAR
- $779,9004 bd4 ba3.7k sqft5510 Oban Terrace Ln, Sugar Land, TX 77479For SaleMLS ID #51475798, Lina Liu, Keller Williams Houston Central. HAR
- $510,0003 bd3 ba3.5k sqft3707 Cat Springs Ln, Missouri City, TX 77459For SaleMLS ID #39976174, Jamie McMartin, Compass RE Texas, LLC - West Houston. HAR
- $485,0004 bd4 ba2.9k sqft1615 Rosedale Dr, Missouri City, TX 77459For SaleMLS ID #12792737, Chantell Hypolite-Leandre, NextHome Executives. HAR
- $399,9004 bd3 ba2.4k sqft8726 Timber Knoll Dr, Missouri City, TX 77459For SaleMLS ID #28640760, Jeffrey Sadler, SADLER REALTY. HAR
- $510,0004 bd3 ba2.3k sqft1835 Waters Branch Dr, Missouri City, TX 77459For SaleMLS ID #14665363, Ryan Adams, Real Broker, LLC. HAR
- $489,9993 bd3 ba2.7k sqft2531 Owen Bend Dr, Missouri City, TX 77459For SaleMLS ID #46871886, Brian Spack, Martha Turner Sotheby's International Realty. HAR
