Beautifully updated Perry built home on a cul-de-sac in The Commonwealth! This bright & airy home features 3,400+ SQF of living space, 5 bedrooms, 4 full bathrooms, a spacious game room, dining room, home office, & sparkling POOL & SPA! The primary retreat features a fully renovated en suite bath with walk-in shower, jetted tub & spacious closet. 4 bedrooms, 2 full bathrooms & a game room are located upstairs. The kitchen boasts a center island, high-end granite counters, ample cabinets & spacious breakfast room! Spacious laundry room adjacent to a 2nd full bath downstairs! Mature landscaping & beautiful oak tree in the front yard. The resort-style backyard oasis features a heated pool/spa, spacious patio & additional space to relax and play! The Commonwealth offers community pools, tennis courts, playgrounds, a club house, & walking trails. Zoned to TOP RATED Commonwealth ES, Ft Settlement MS & Clements HS! Close to parks, shopping, entertainment, restaurants & major highways.
Pending
Price cut: $10K (6/8)
$720,000
4311 Browning Ct, Sugar Land, TX 77479
5beds
3,427sqft
:
Get pre-qualified$5,287/mo
Single Family Residence
Built in 1992
10,728 Square Feet Lot
$695,500 Zestimate®
$210/sqft
$105/mo HOA
What's special
Sparkling pool and spaHome officeBright and airy homeDining roomHigh-end granite countersAmple cabinetsResort-style backyard oasis
- 67 days |
- 91 |
- 2 |
Likely to sell faster than
Zillow last checked:
Listing updated:
Listed by:
Kurt Kopczynski TREC #0655657 281-686-6078,
Oak Story Realty, LLC.
Source: HAR,MLS#: 33518907
Facts & features
Interior
Bedrooms & bathrooms
- Bedrooms: 5
- Bathrooms: 4
- Full bathrooms: 4
Rooms
- Room types: Family Room, Utility Room
Primary bathroom
- Features: Full Secondary Bathroom Down, Half Bath, Primary Bath: Double Sinks, Primary Bath: Jetted Tub, Primary Bath: Separate Shower, Secondary Bath(s): Double Sinks, Secondary Bath(s): Tub/Shower Combo, Vanity Area
Kitchen
- Features: Breakfast Bar, Island w/ Cooktop, Kitchen open to Family Room, Pantry, Pots/Pans Drawers
Heating
- Natural Gas
Cooling
- Ceiling Fan(s), Electric
Appliances
- Included: ENERGY STAR Qualified Appliances, Disposal, Microwave, Dishwasher
Features
- En-Suite Bath, Primary Bed - 1st Floor, Walk-In Closet(s)
- Number of fireplaces: 1
Interior area
- Total structure area: 3,427
- Total interior livable area: 3,427 sqft
Property
Parking
- Total spaces: 2
- Parking features: Detached
- Garage spaces: 2
Features
- Stories: 2
- Has private pool: Yes
- Pool features: Heated, In Ground, Pool/Spa Combo
- Has spa: Yes
Lot
- Size: 10,728 Square Feet
- Features: Build Line Restricted, Corner Lot, Cul-De-Sac, 0 Up To 1/4 Acre
Details
- Parcel number: 8293010010120907
Construction
Type & style
- Home type: SingleFamily
- Architectural style: Traditional
- Property subtype: Single Family Residence
Materials
- Brick, Wood Siding
- Foundation: Slab
- Roof: Composition
Condition
- New construction: No
- Year built: 1992
Utilities & green energy
- Sewer: Public Sewer
- Water: Public
Green energy
- Energy efficient items: Attic Vents, Thermostat, Lighting, HVAC>13 SEER
Community & HOA
Community
- Subdivision: Sutton Park Sec 1
HOA
- Has HOA: Yes
- HOA fee: $1,262 annually
Location
- Region: Sugar Land
Financial & listing details
- Price per square foot: $210/sqft
- Tax assessed value: $659,367
- Annual tax amount: $11,483
- Date on market: 5/19/2026
- Listing terms: Cash,Conventional
- Road surface type: Concrete
Estimated market value
$695,500
$661,000 - $730,000
$4,287/mo
Price history
| Date | Event | Price |
|---|---|---|
| 6/16/2026 | Pending sale | $720,000$210/sqft |
Source:  HAR #33518907 Report a problem HAR #33518907 Report a problem | ||
| 6/8/2026 | Price change | $720,000-1.4%$210/sqft |
Source: HAR #33518907 Report a problem | ||
| 5/19/2026 | Price change | $730,000+5.5%$213/sqft |
Source: HAR #33518907 Report a problem | ||
| 4/15/2025 | Pending sale | $692,000$202/sqft |
Source: HAR #65524391 Report a problem | ||
| 4/11/2025 | Listed for sale | $692,000$202/sqft |
Source: HAR #65524391 Report a problem | ||
Public tax history
| Year | Property taxes | Tax assessment |
|---|---|---|
| 2025 | $6,958 -2.4% | $576,509 +10% |
| 2024 | $7,129 +4.2% | $524,099 +10% |
| 2023 | $6,841 -15.9% | $476,454 +10% |
| 2022 | $8,135 +3.3% | $433,140 +10% |
| 2021 | $7,877 -1.8% | $393,760 -0.8% |
| 2020 | $8,018 +5.7% | $396,780 -3.1% |
| 2019 | $7,585 -4.1% | $409,440 -1.7% |
| 2018 | $7,909 -18.9% | $416,710 +0.7% |
| 2017 | $9,757 | $413,850 -9.6% |
| 2016 | $9,757 +13.6% | $457,980 +3.6% |
| 2015 | $8,591 +5% | $442,000 +7.1% |
| 2014 | $8,178 | $412,850 +9.2% |
| 2013 | -- | $378,220 +5.4% |
| 2012 | -- | $358,860 -3.9% |
| 2011 | -- | $373,300 |
| 2010 | -- | $373,300 +5.1% |
| 2009 | -- | $355,210 +10% |
| 2008 | -- | $322,920 +4.5% |
| 2007 | -- | $309,050 +2.3% |
| 2006 | -- | $302,240 |
| 2005 | -- | $302,240 +11.8% |
| 2004 | -- | $270,440 |
| 2003 | -- | -- |
| 2002 | -- | -- |
| 2001 | -- | -- |
| 2000 | -- | -- |
Find assessor info on the county website
Monthly payment
Est. payment
Payment breakdown
Explore the cost of this home by adjusting the details. Changes won't be saved.Climate risks
Neighborhood: 77479
Nearby schools
GreatSchools rating
- 10/10Commonwealth Elementary SchoolGrades: PK-5Distance: 0.4 mi
- 10/10Fort Settlement Middle SchoolGrades: 6-8Distance: 1.3 mi
- 9/10Clements High SchoolGrades: 9-12Distance: 1.8 mi
Schools provided by the listing agent
- Elementary: Commonwealth Elementary School
- Middle: Fort Settlement Middle School
- High: Clements High School
Source: HAR. This data may not be complete. We recommend contacting the local school district to confirm school assignments for this home.
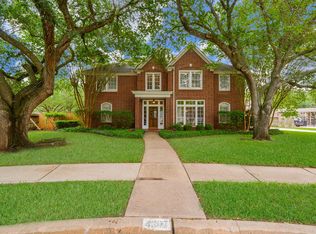
- $645,1004 bd3 ba3.5k sqft4307 Browning Ct, Sugar Land, TX 77479Off Market
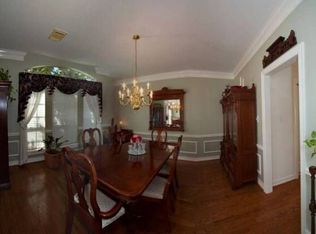
- $755,7005 bd3 ba3.9k sqft4510 Castlewood St, Sugar Land, TX 77479Off Market
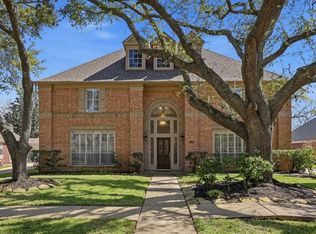
- $829,0004 bd4 ba4.4k sqft4519 Castlewood St, Sugar Land, TX 77479For Sale
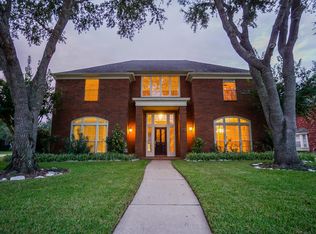
- $624,9004 bd3 ba3.4k sqft4310 Browning Ct, Sugar Land, TX 77479Off Market
- $636,4004 bd3 ba3.2k sqft4515 Castlewood St, Sugar Land, TX 77479Off Market
- $618,3004 bd3 ba3.2k sqft4523 Castlewood St, Sugar Land, TX 77479Off Market
- $659,1005 bd4 ba3.9k sqft4306 Browning Ct, Sugar Land, TX 77479Off Market
- $832,5004 bd4 ba4.5k sqft4506 Castlewood St, Sugar Land, TX 77479Off Market
A local agent can set up tours, give advice and negotiate with sellers.
A local lender can help you make sure your offer is ready when you are.
Similar homes
- $650,0005 bd4 ba3.9k sqft47 Sterling St, Sugar Land, TX 77479For Sale
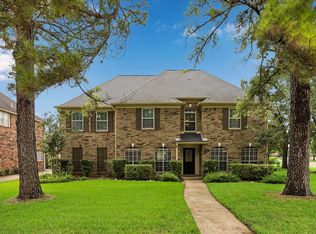 MLS ID #54536677, Heather Lowrie, Keller Williams Realty Southwest. HAR
 - $860,0004 bd4 ba4.3k sqft4807 Andover St, Sugar Land, TX 77479For Sale
 MLS ID #87435238, Mohamad Hafez, REALM Real Estate Professionals - Sugar Land. HAR
 - $615,0005 bd4 ba3.4k sqft43 Hessenford St, Sugar Land, TX 77479For Sale
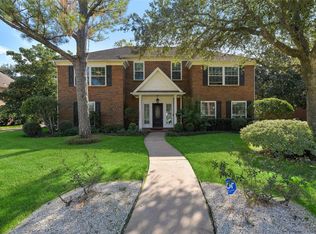 MLS ID #85976812, Misook Kim, W Realty & Investment Group. HAR
 - $680,0004 bd4 ba3.2k sqft16703 Chestnut Meadow Ct, Sugar Land, TX 77479For Sale
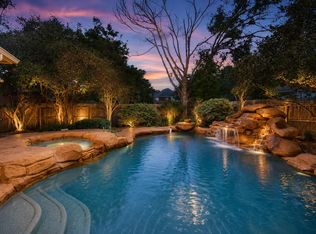 MLS ID #27166965, Sammy Younis, RE/MAX Southwest. HAR
 - $610,0004 bd4 ba3.3k sqft54 Bradford Cir, Sugar Land, TX 77479For SaleMLS ID #91755420, Diana Power, Texas Power Real Estate. HAR
- $675,0005 bd4 ba4k sqft7503 Stone Arbor Dr, Sugar Land, TX 77479For SaleMLS ID #50834039, Stephanie Nelson, Prime Properties. HAR
- $675,0004 bd4 ba3.6k sqft7914 Chianti Ct, Sugar Land, TX 77479For SaleMLS ID #51244972, Shane Light, eXp Realty LLC. HAR
- $649,0005 bd5 ba4.6k sqft16 Treverstone Ct, Sugar Land, TX 77479For SaleMLS ID #82998744, Wenqian Zhao, Houcon Realty LLC. HAR
- $609,0005 bd4 ba3.3k sqft3911 Fawn Nest Trl, Sugar Land, TX 77479For SaleMLS ID #21223973, Ana Peternell, Keller Williams Premier Realty. HAR
- $609,0004 bd3 ba3k sqft5807 Bayberry Way, Sugar Land, TX 77479For SaleMLS ID #9933122, Wenrong Shi, Lei & Associates, LLC. HAR
- $898,8804 bd4 ba3.6k sqft26 Epping Forest Way, Sugar Land, TX 77479For SaleMLS ID #88494924, Sammy Younis, RE/MAX Southwest. HAR
- $649,0004 bd4 ba3.4k sqft814 Hollington Way, Sugar Land, TX 77479For SaleMLS ID #48158346, Cuong Nguyen, Dash Realty. HAR
- $569,8005 bd4 ba3k sqft1730 Monvale Ln, Sugar Land, TX 77479For SaleMLS ID #62117196, Grace Wu, Adila Realty LLC. HAR
- $479,9905 bd4 ba3.3k sqft5911 Canyon Brook Ct, Sugar Land, TX 77479For SaleMLS ID #52923064, Mohammad Khatri, Roots Brokerage. HAR
- $729,0005 bd5 ba3.9k sqft8323 Talons Way, Missouri City, TX 77459For SaleMLS ID #35677223, Ryan Adams, Real Broker, LLC. HAR
- $719,0005 bd4 ba4.3k sqft9227 N Fitzgerald Way, Missouri City, TX 77459For SaleMLS ID #79599606, Ryan Adams, Real Broker, LLC. HAR
- $785,0004 bd4 ba3.5k sqft511 Royal Lakes Blvd, Richmond, TX 77469For SaleMLS ID #17247704, Kim Marin, Kim Marin Realty LLC. HAR
- $695,0004 bd4 ba3.5k sqft1206 Brecon Hall Dr, Houston, TX 77077For SaleMLS ID #3153036, Bradley Bain, Better Homes and Gardens Real Estate Gary Greene - The Woodlands. HAR
- $749,0004 bd4 ba4.6k sqft4815 Diamond Springs Dr, Missouri City, TX 77459For SaleMLS ID #86781317, Ryan Adams, Real Broker, LLC. HAR
- $555,0004 bd3 ba3.4k sqft906 Venice St, Sugar Land, TX 77478For SaleMLS ID #38488643, Audra O'Neal, ONTX Realty Partners. HAR
