Well-maintained 4-bedroom, 3.5-bath, two-story home in the desirable Silverlake community of West Pearland!The thoughtfully designed floor plan features soaring ceilings and large upper-level windows fill the home with abundant natural light, while rich hardwood flooring adds warmth and elegance to the main living areas on the first floor. The spacious kitchen features granite countertops, a large center island, and ample cabinetry. Additional highlights include a whole-house water softener system and recent updates: roof replacement (2025), fence replacement (2024), and freshly painted front and back doors (2026). Step outside to enjoy the spacious backyard with NO BACK NEIGHBORS and a covered patio, perfect for relaxing or entertaining. Conveniently located in the highly regarded Pearland ISD, with easy access to Highway 288, shopping, dining, and more!
For sale
$428,000
3043 Fallbrook Dr, Pearland, TX 77584
4beds
2,617sqft
Single Family Residence
Built in 2003
7,379 Square Feet Lot
$416,400 Zestimate®
$164/sqft
$72/mo HOA
What's special
Granite countertopsSoaring ceilingsSpacious kitchenLarge center islandAmple cabinetry
- 9 days
- 573
- 74
Likely to sell faster than
Zillow last checked:
Listing updated:
Listed by:
Jie Li TREC #0823173 713-816-7699,
Forever Realty, LLC
Source: HAR,MLS#: 51969094
Facts & features
Interior
Bedrooms & bathrooms
- Bedrooms: 4
- Bathrooms: 4
- Full bathrooms: 3
- 1/2 bathrooms: 1
Primary bedroom
- Level: First
- Area: 29600
- Dimensions: 185*160
Bedroom
- Level: Second
- Area: 18600
- Dimensions: 155*120
Bedroom
- Level: Second
- Area: 17835
- Dimensions: 145*123
Bedroom
- Level: Second
- Area: 18056
- Dimensions: 148*122
Dining room
- Level: First
- Area: 25620
- Dimensions: 183*140
Game room
- Level: Second
- Area: 30132
- Dimensions: 186*162
Heating
- Natural Gas
Cooling
- Electric
Appliances
- Included: Disposal, Convection Oven, Electric Oven, Microwave, Gas Cooktop, Dishwasher
Features
- 3 Bedrooms Up, Primary Bed - 1st Floor, Walk-In Closet(s)
- Flooring: Carpet, Engineered Hardwood, Tile
- Number of fireplaces: 1
Interior area
- Total structure area: 2,617
- Total interior livable area: 2,617 sqft
Property
Parking
- Total spaces: 2
- Parking features: Attached
- Attached garage spaces: 2
Features
- Stories: 2
Lot
- Size: 7,379 Square Feet
- Features: Patio Lot, 0 Up To 1/4 Acre
Details
- Parcel number: 40753002005
Construction
Type & style
- Home type: SingleFamily
- Architectural style: Traditional
- Property subtype: Single Family Residence
Materials
- Brick, Wood Siding
- Foundation: Slab
- Roof: Composition
Condition
- New construction: No
- Year built: 2003
Utilities & green energy
- Sewer: Public Sewer
- Water: Public
Community & HOA
Community
- Subdivision: Fieldstone Village At Silverla
HOA
- Has HOA: Yes
- HOA fee: $858 annually
Location
- Region: Pearland
Financial & listing details
- Price per square foot: $164/sqft
- Tax assessed value: $377,870
- Annual tax amount: $5,849
- Date on market: 10/31/2026
- Ownership: Full Ownership
Estimated market value
$416,400
$396,000 - $437,000
$2,713/mo
Price history
| Date | Event | Price |
|---|---|---|
| 10/31/2026 | Listed for sale | $428,000+61.6%$164/sqft |
Source:  HAR #51969094 Report a problem | ||
| 6/27/2016 | Sold | -- |
Source: Agent Provided Report a problem | ||
| 5/16/2016 | Pending sale | $264,900$101/sqft |
Source: Martha Turner Sotheby's International Realty #52904343 Report a problem | ||
| 5/12/2016 | Listed for sale | $264,900$101/sqft |
Source: Martha Turner Sotheby's International Realty #52904343 Report a problem | ||
Public tax history
| Year | Property taxes | Tax assessment |
|---|---|---|
| 2025 | $4,262 -2.6% | $377,870 +6% |
| 2024 | $4,374 +11.9% | $356,442 +10% |
| 2023 | $3,909 -17.4% | $324,038 +10% |
| 2022 | $4,732 +2.6% | $294,580 +10% |
| 2021 | $4,613 | $267,800 +0.4% |
| 2020 | -- | $266,800 +8.1% |
| 2019 | $4,448 -36.4% | $246,770 |
| 2018 | $6,994 | $246,770 -5% |
| 2017 | $6,994 +31% | $259,810 +4.3% |
| 2016 | $5,338 | $249,190 +8.6% |
| 2015 | $5,338 | $229,380 +10.2% |
| 2014 | $5,338 | $208,200 +6.9% |
| 2012 | -- | $194,710 -1.8% |
| 2011 | -- | $198,210 -3.5% |
| 2010 | -- | $205,350 -1.7% |
| 2009 | -- | $208,940 +2.9% |
| 2008 | -- | $203,130 +7.3% |
| 2006 | -- | $189,280 -5.2% |
| 2005 | -- | $199,620 -0.2% |
| 2004 | -- | $199,920 |
Find assessor info on the county website
Monthly payment
Est. payment
Payment breakdown
Explore the cost of this home by adjusting the details. Changes won't be saved.Climate risks
Neighborhood: Silverlake
Nearby schools
Schools provided by the listing agent
- Elementary: Silvercrest Elementary School
- Middle: Berry Miller Junior High School
- High: Glenda Dawson High School
Source: HAR. This data may not be complete. We recommend contacting the local school district to confirm school assignments for this home.


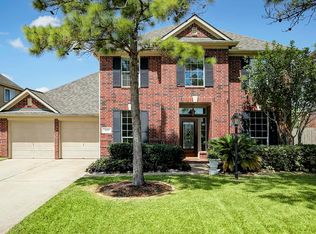
Similar homes
- $449,0003 bd3 ba3k sqft3146 Autumnjoy Dr, Pearland, TX 77584For Sale
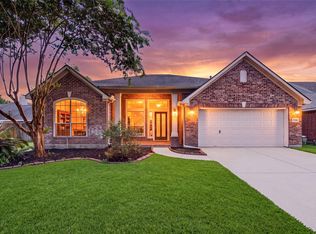 MLS ID #58885244, Claire Liang, Houston Elite Properties LLC. HAR
- $389,0004 bd2 ba2.3k sqft13605 Rainwater Dr, Pearland, TX 77584For Sale
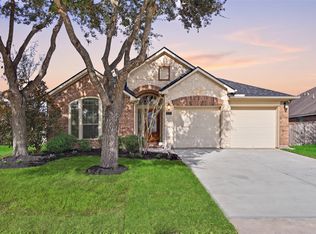 MLS ID #10182583, Elissa Kirkham, Greenwood King Properties - Voss Office. HAR
- $430,0004 bd3 ba2.9k sqft3806 Belmore Ln, Pearland, TX 77584For Sale
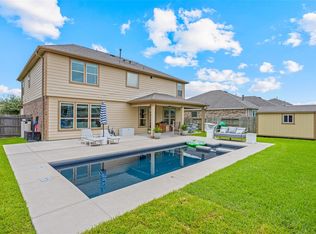 MLS ID #51748969, Kelsey Ardoin, eXp Realty LLC. HAR
- $395,0004 bd3 ba2.4k sqft3706 Cibolo Ct, Pearland, TX 77584For Sale
 MLS ID #70747315, Gina Warren, UTR TEXAS, REALTORS. HAR
