Welcome to this charming one-story brick home nestled on a spacious oversized lot in an established Katy neighborhood. A mature oak shade tree and generous yard create a welcoming setting with plenty of room to enjoy the outdoors.
Inside, the home offers 3 bedrooms, 2 full baths, a versatile study that could easily serve as a 4th bedroom, spacious living areas, and a comfortable, functional floor plan. The single-story design provides easy flow throughout the home, while the attached garage adds everyday convenience.
With its large lot, mature oak tree, inviting living spaces, and desirable location, this home offers a wonderful combination of comfort, convenience, and flexibility in Katy.
For sale
$375,000
1714 Park Maple Dr, Katy, TX 77450
3beds
2,496sqft
Single Family Residence
Built in 1994
0.35 Acres Lot
$365,600 Zestimate®
$150/sqft
$51/mo HOA
What's special
Attached garageLarge lotOne-story brick homeGenerous yardSpacious oversized lotInviting living spacesComfortable functional floor plan
- 16 days
- 244
- 18
Likely to sell faster than
Zillow last checked:
Listing updated:
Listed by:
Kathy Mills TREC #0302918 713-299-8853,
Better Homes and Gardens Real Estate Gary Greene - Katy
Source: HAR,MLS#: 95876454
Facts & features
Interior
Bedrooms & bathrooms
- Bedrooms: 3
- Bathrooms: 2
- Full bathrooms: 2
Primary bedroom
- Level: First
- Area: 374
- Dimensions: 17 x 22
Bedroom
- Level: First
- Area: 132
- Dimensions: 12 x 11
Bedroom
- Level: First
- Area: 121
- Dimensions: 11 X 11
Other
- Level: First
- Area: 187
- Dimensions: 11 X 17
Breakfast
- Level: First
- Area: 110
- Dimensions: 11 X 10
Family room
- Level: First
- Area: 280
- Dimensions: 20 X 14
Kitchen
- Level: First
- Area: 110
- Dimensions: 11 X 10
Living room
- Level: First
- Area: 312
- Dimensions: 13 X 24
Primary bath
- Level: First
- Area: 140
- Dimensions: 10 X 14
Heating
- Natural Gas, Other
Cooling
- Attic Fan, Ceiling Fan(s), Electric
Appliances
- Included: Disposal, Refrigerator, Double Oven, Microwave, Gas Range, Dishwasher, Exhaust Fan
- Laundry: Gas Dryer Hookup, Washer Hookup
Features
- Formal Entry/Foyer, High Ceilings, All Bedrooms Down, Primary Bed - 1st Floor, Walk-In Closet(s)
- Flooring: Carpet, Laminate
- Number of fireplaces: 1
- Fireplace features: Gas Log
Interior area
- Total structure area: 2,496
- Total interior livable area: 2,496 sqft
Property
Parking
- Total spaces: 2
- Parking features: Attached
- Attached garage spaces: 2
Accessibility
- Accessibility features: Master Bath Disabled Access
Features
- Stories: 1
- Patio & porch: Patio/Deck
- Has spa: Yes
- Fencing: Back Yard
Lot
- Size: 0.35 Acres
- Features: Subdivided, 0 Up To 1/4 Acre
Details
- Parcel number: 1173380010018
Construction
Type & style
- Home type: SingleFamily
- Architectural style: Traditional
- Property subtype: Single Family Residence
Materials
- Brick
- Foundation: Slab
- Roof: Composition
Condition
- New construction: No
- Year built: 1994
Utilities & green energy
- Sewer: Public Sewer
- Water: Public
Green energy
- Energy efficient items: Thermostat, Lighting, HVAC>15 SEER
Community & HOA
Community
- Subdivision: Memorial Pkwy Sec 17
HOA
- Has HOA: Yes
- Amenities included: Pool, Tennis Court(s)
- HOA fee: $607 annually
Location
- Region: Katy
Financial & listing details
- Price per square foot: $150/sqft
- Tax assessed value: $404,098
- Annual tax amount: $8,591
- Date on market: 10/8/2026
- Listing terms: Cash,Conventional,FHA,VA Loan
- Road surface type: Concrete, Curbs, Gutters
Estimated market value
$365,600
$347,000 - $384,000
$2,358/mo
Price history
| Date | Event | Price |
|---|---|---|
| 10/8/2026 | Listed for sale | $375,000$150/sqft |
Source:  HAR #95876454 Report a problem | ||
Public tax history
| Year | Property taxes | Tax assessment |
|---|---|---|
| 2025 | $1,482 -39.6% | $404,098 +10% |
| 2024 | $2,452 +0.6% | $367,417 |
| 2023 | $2,436 -47.4% | $367,417 +18.1% |
| 2022 | $4,634 | $311,052 +20.8% |
| 2021 | -- | $257,509 +8.3% |
| 2020 | $4,340 -6.3% | $237,764 -3.1% |
| 2019 | $4,634 -19.4% | $245,281 +1.6% |
| 2018 | $5,750 | $241,314 |
| 2017 | $5,750 +6.2% | $241,314 +3.9% |
| 2016 | $5,412 +15.3% | $232,239 +3.5% |
| 2015 | $4,692 | $224,330 +13.7% |
| 2014 | $4,692 | $197,274 +16.3% |
| 2013 | -- | $169,640 |
| 2012 | -- | $169,640 |
| 2011 | -- | $169,640 -2.7% |
| 2010 | -- | $174,384 |
| 2009 | -- | $174,384 +1.5% |
| 2007 | -- | $171,875 +10.2% |
| 2006 | -- | $155,900 |
| 2005 | -- | -- |
| 2004 | -- | $155,900 +3.2% |
| 2003 | -- | $151,000 +10% |
| 2002 | -- | $137,300 +4.6% |
| 2001 | -- | $131,300 +1.5% |
| 2000 | -- | $129,300 |
Find assessor info on the county website
Monthly payment
Est. payment
Payment breakdown
Explore the cost of this home by adjusting the details. Changes won't be saved.Climate risks
Neighborhood: 77450
Nearby schools
Schools provided by the listing agent
- Elementary: Hayes Elementary School
- Middle: Mcmeans Junior High School
- High: Taylor High School (Katy)
Source: HAR. This data may not be complete. We recommend contacting the local school district to confirm school assignments for this home.
Similar homes
- $309,0003 bd4 ba2.1k sqft22946 Provincial Blvd, Katy, TX 77450For Sale
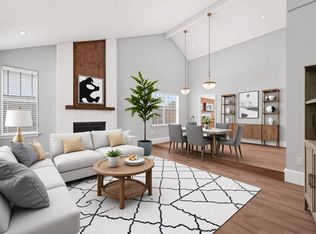 MLS ID #49465038, Eriko Ishii, eXp Realty LLC. HAR
- $399,0004 bd3 ba2.3k sqft23527 Cansfield Way, Katy, TX 77494For Sale
 MLS ID #75263320, Sean Namli, Dr. Sean Realty, LLC. HAR
- $440,0004 bd3 ba2.6k sqft21919 Windmill Bluff Ln, Katy, TX 77450For Sale
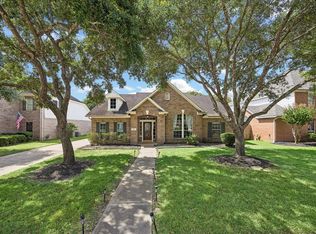 MLS ID #32521050, Jason Lee Villarreal, Martha Turner Sotheby's International Realty. HAR
- $365,0004 bd3 ba2.2k sqft6111 Sierra Springs Ln, Katy, TX 77494For Sale
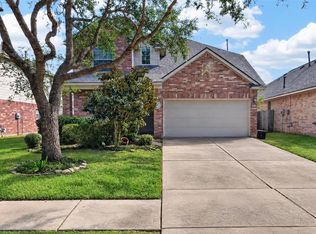 MLS ID #58985094, Jenny Becker, Compass RE Texas, LLC - Houston. HAR
