Move-in ready property featuring a beautiful brick and stone exterior on all four sides. The functional layout includes an open living area and a flexible formal dining space, perfect for a home office. Cook and entertain in style with a kitchen boasting granite countertops and 42-inch Espresso Maple cabinetry. Relax in the primary bathroom's separate shower and double sinks, or enjoy the expansive backyard from the comfort of your covered patio. Nestled on a quiet cul-de-sac street in the sought-after Klein ISD, you are just minutes away from 99, premier shopping, and dining. All room dimensions should be independently verified.
Pending
Price cut: $5K (7/13)
$294,990
8410 Creekside Timbers Dr, Tomball, TX 77375
3beds
1,901sqft
:
Get pre-qualified$2,169/mo
Single Family Residence
Built in 2017
6,599 Square Feet Lot
$290,100 Zestimate®
$155/sqft
$60/mo HOA
What's special
Expansive backyardKitchen boasting granite countertopsCovered patioQuiet cul-de-sac streetFlexible formal dining space
- 38 days |
- 261 |
- 22 |
Zillow last checked:
Listing updated:
Listed by:
Lucia Vazquez-Jimenez TREC #0606455 281-702-6836,
HomeSmart
Source: HAR,MLS#: 71518224
Facts & features
Interior
Bedrooms & bathrooms
- Bedrooms: 3
- Bathrooms: 2
- Full bathrooms: 2
Primary bedroom
- Level: First
- Area: 224
- Dimensions: 16x14
Bedroom
- Level: First
- Area: 144
- Dimensions: 12x12
Bedroom
- Level: First
- Area: 156
- Dimensions: 13x12
Dining room
- Level: First
- Area: 195
- Dimensions: 15x13
Family room
- Level: First
- Area: 360
- Dimensions: 20x18
Heating
- Natural Gas
Cooling
- Electric
Appliances
- Included: Disposal, Gas Oven, Microwave, Gas Range, Dishwasher
Features
- Walk-In Closet(s)
- Flooring: Tile
- Windows: Insulated/Low-E windows
- Has fireplace: No
Interior area
- Total structure area: 1,901
- Total interior livable area: 1,901 sqft
Property
Parking
- Total spaces: 2
- Parking features: Attached
- Attached garage spaces: 2
Features
- Stories: 1
- Fencing: Back Yard
Lot
- Size: 6,599 Square Feet
- Features: Subdivided, 0 Up To 1/4 Acre
Details
- Parcel number: 1373090010020
Construction
Type & style
- Home type: SingleFamily
- Architectural style: Traditional
- Property subtype: Single Family Residence
Materials
- Batts Insulation, Blown-In Insulation, Brick, Stone
- Foundation: Slab
- Roof: Composition
Condition
- New construction: No
- Year built: 2017
Utilities & green energy
- Water: Water District
Green energy
- Energy efficient items: HVAC
Community & HOA
Community
- Subdivision: Willows Edge
HOA
- Has HOA: Yes
- HOA fee: $725 annually
Location
- Region: Tomball
Financial & listing details
- Price per square foot: $155/sqft
- Tax assessed value: $323,208
- Annual tax amount: $8,064
- Date on market: 7/1/2026
Estimated market value
$290,100
$276,000 - $305,000
$2,095/mo
Price history
| Date | Event | Price |
|---|---|---|
| 7/28/2026 | Pending sale | $294,990$155/sqft |
Source:  HAR #71518224 Report a problem HAR #71518224 Report a problem | ||
| 7/13/2026 | Price change | $294,990-1.7%$155/sqft |
Source: HAR #71518224 Report a problem | ||
| 7/1/2026 | Listed for sale | $299,990+9.1%$158/sqft |
Source: HAR #71518224 Report a problem | ||
| 5/6/2022 | Listing removed | -- |
Source:  HomeSmart Report a problem HomeSmart Report a problem | ||
| 4/20/2022 | Listed for rent | $2,200+15.8%$1/sqft |
Source: HomeSmart #64655315 Report a problem | ||
| 4/2/2021 | Listing removed | -- |
Source: HAR #10724653 Report a problem | ||
| 3/12/2021 | Listed for sale | $274,990$145/sqft |
Source: HAR #10724653 Report a problem | ||
| 3/31/2020 | Listing removed | $1,900$1/sqft |
Source: Champions Real Estate Group #5505751 Report a problem | ||
| 3/2/2020 | Price change | $1,900-2.6%$1/sqft |
Source: Champions Real Estate Group #5505751 Report a problem | ||
| 2/18/2020 | Listed for rent | $1,950+2.6%$1/sqft |
Source: Champions Real Estate Group #5505751 Report a problem | ||
| 2/23/2019 | Listing removed | $1,900$1/sqft |
Source: Champions Real Estate Group #28977957 Report a problem | ||
| 1/26/2019 | Listed for rent | $1,900$1/sqft |
Source: Champions Real Estate Group #28977957 Report a problem | ||
Public tax history
| Year | Property taxes | Tax assessment |
|---|---|---|
| 2025 | $5,931 +9.3% | $323,208 +8.2% |
| 2024 | $5,425 +4.6% | $298,684 +0.8% |
| 2023 | $5,185 -10.3% | $296,348 |
| 2022 | $5,778 | $296,348 +15.6% |
| 2021 | -- | $256,429 +4.9% |
| 2020 | $5,215 +217.7% | $244,528 +20.5% |
| 2019 | $1,642 -48.6% | $202,988 |
| 2018 | $3,195 | $202,988 +97% |
| 2017 | $3,195 +186.7% | $103,029 |
| 2016 | $1,115 | -- |
Find assessor info on the county website
Monthly payment
Est. payment
Payment breakdown
Explore the cost of this home by adjusting the details. Changes won't be saved.Climate risks
Neighborhood: 77375
Nearby schools
GreatSchools rating
- 8/10Schultz Elementary SchoolGrades: PK-5Distance: 0.6 mi
- 6/10Hildebrandt Intermediate SchoolGrades: 6-8Distance: 1.3 mi
- 7/10Klein Oak High SchoolGrades: 9-12Distance: 1.6 mi
Schools provided by the listing agent
- Elementary: Schultz Elementary School (Klein)
- Middle: Hildebrandt Intermediate School
- High: Klein Oak High School
Source: HAR. This data may not be complete. We recommend contacting the local school district to confirm school assignments for this home.
- $383,9003 bd2 ba2k sqft8406 Creekside Timbers Dr, Tomball, TX 77375Off Market
- $289,9003 bd2 ba1.7k sqft8414 Creekside Timbers Dr, Tomball, TX 77375Off Market

- $387,0004 bd2 ba2.8k sqft8407 Willow Woods Ct, Tomball, TX 77375Off Market
- $400,1003 bd2 ba2.5k sqft8402 Creekside Timbers Dr, Tomball, TX 77375Off Market
- $319,1003 bd2 ba1.8k sqft8411 Willow Woods Ct, Tomball, TX 77375Off Market
- $362,7003 bd2 ba2.1k sqft8403 Willow Woods Ct, Tomball, TX 77375Off Market
- $--4 bd2 ba2.7k sqft8411 Creekside Timbers Dr, Tomball, TX 77375Sold
- $371,7004 bd2 ba2.4k sqft8407 Creekside Timbers Dr, Tomball, TX 77375Off Market
A local agent can set up tours, give advice and negotiate with sellers.
Similar homes
- $299,0003 bd2 ba1.9k sqft23003 Silver Linden Ct, Tomball, TX 77375For Sale
 MLS ID #85996762, Jennifer Sims, Realty ONE Group Iconic. HAR
 - $309,9904 bd3 ba2.3k sqft25450 Barmby Dr, Tomball, TX 77375For Sale
 MLS ID #50259753, Shawn Shakir, Keller Williams Signature. HAR
 - $319,0003 bd2 ba1.7k sqft22415 Willow Creek Bridge Ln, Tomball, TX 77375For Sale
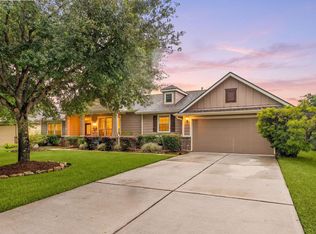 MLS ID #38668188, Heather Trocmet, Redfin Corporation. HAR
 - $344,5003 bd2 ba1.8k sqft9622 Invergarry Way, Tomball, TX 77375For Sale
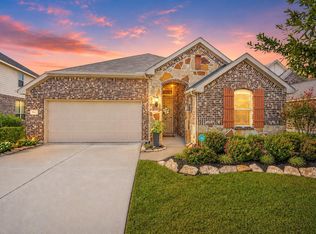 MLS ID #28558175, Frances Cecil, Walzel Properties - Corporate Office. HAR
 - $345,0004 bd3 ba2.3k sqft11307 Misty Willow Ln, Tomball, TX 77375For SaleMLS ID #85643352, Blythe Kirkwood, Real Broker, LLC. HAR
- $314,5003 bd2 ba1.6k sqft19015 Pinewood Point Ln, Tomball, TX 77377For SaleMLS ID #19631074, Brooke Anop, Texastar Properties. HAR
- $389,0003 bd3 ba2.6k sqft22206 Wenbury Dr, Tomball, TX 77375For SaleMLS ID #72714753, Jake Johnston, eXp Realty LLC. HAR
- $389,0003 bd2 ba2.4k sqft9014 Springcroft Ct, Tomball, TX 77375For SaleMLS ID #18303755, Shelley Hidbrader, Ferris Realty. HAR
- $329,0003 bd2 ba1.8k sqft17831 Bella Ava Dr, Tomball, TX 77377For SaleMLS ID #60365815, Claudia Huato, Nextgen Real Estate Properties. HAR
- $330,0004 bd2 ba2.2k sqft2414 Hannover Valley Ct, Spring, TX 77388For SaleMLS ID #53585732, Penny Laney, Better Homes and Gardens Real Estate Gary Greene - Champions. HAR
- $300,0004 bd2 ba2.1k sqft20611 Silver Tea Ave, Hockley, TX 77447For SaleMLS ID #72211153, Jimmy Franklin, eXp Realty LLC. HAR
- $289,9003 bd2 ba1.6k sqft17811 Dappled Walk Way, Cypress, TX 77429For SaleMLS ID #42071821, Lynette Thomas, Entera Realty LLC. HAR
- $375,0003 bd3 ba2.5k sqft7611 Willow School Dr, Spring, TX 77389For SaleMLS ID #56570489, Gary Weaver, OakHouse Real Estate. HAR
- $329,0003 bd2 ba1.7k sqft19418 Tobiano Park Dr, Tomball, TX 77377For SaleMLS ID #52633438, Rosalba Figueroa Flores, HomeSmart. HAR
- $255,0004 bd3 ba2.7k sqft914 Chapwood Ct, Spring, TX 77373For SaleMLS ID #10624117, Mia Li, MA Realty LLC. HAR
- $299,9993 bd2 ba1.7k sqft9966 Chimney Swift Ln, Conroe, TX 77385For SaleMLS ID #71080941, Patricia Snyder, George Snyder, Broker. HAR
- $284,9004 bd3 ba2.2k sqft110 Country Crossing Cir, Magnolia, TX 77354For SaleMLS ID #32248655, Cesar Calderon, Mira Properties. HAR
- $365,0004 bd2 ba1.8k sqft17923 Durango Point Ct, Tomball, TX 77377For SaleMLS ID #26879859, Ruddy Parisher, Century 21 Parisher Properties. HAR
- $289,9903 bd2 ba1.6k sqft18708 Wichita Trl, Magnolia, TX 77355For SaleMLS ID #37669766, Gracie Michalak, Keller Williams Houston Central. HAR
- $285,0004 bd3 ba2.4k sqft25142 Alina Ln, Spring, TX 77386For SaleMLS ID #72135859, Marcus Dunigan, Orchard Brokerage. HAR
