Lovely two-story home in Fosters Ridge! Features a gorgeous brick and stone exterior with 4 bedrooms, 3 baths, and a gameroom. The kitchen offers SS appliances, a 5-burner built-in gas cooktop, quartz countertops, and 42" flat cabinets. Additional features include a separate shower, built-in home automation, solid surface flooring throughout, tankless water heater, covered patio, and full sprinkler system. Refrigerator is INCLUDED! Fosters Ridge offers a beautiful community center, playground, and pool. Zoned to The Woodlands schools. Don't miss this opportunity — schedule your appointment today!
For sale
Price cut: $10.5K (10/1)
$439,500
15216 Tattle Creek Ln, Conroe, TX 77384
4beds
2,831sqft
Single Family Residence
Built in 2023
8,171 Square Feet Lot
$431,300 Zestimate®
$155/sqft
$71/mo HOA
What's special
Solid surface flooring throughoutQuartz countertopsCovered patioBuilt-in home automationTankless water heaterFull sprinkler systemSeparate shower
- 51 days
- 41
- 4
Zillow last checked:
Listing updated:
Listed by:
Salvador Burgueno TREC #0576823 281-656-1801,
Texas International Realty,
Salvador Burgueno
Source: HAR,MLS#: 23224453
Facts & features
Interior
Bedrooms & bathrooms
- Bedrooms: 4
- Bathrooms: 4
- Full bathrooms: 3
- 1/2 bathrooms: 1
Primary bedroom
- Level: First
- Area: 270
- Dimensions: 18 X 15
Bedroom
- Level: First
- Area: 169
- Dimensions: 13 X 13
Bedroom
- Level: Second
- Area: 169
- Dimensions: 13 X 13
Bedroom
- Level: Second
- Area: 156
- Dimensions: 13 X 12
Game room
- Level: Second
- Area: 216
- Dimensions: 18 X 12
Heating
- Natural Gas
Cooling
- Electric
Features
- 1 Bedroom Down - Not Primary BR
Interior area
- Total structure area: 2,831
- Total interior livable area: 2,831 sqft
Property
Parking
- Total spaces: 2
- Parking features: Attached
- Attached garage spaces: 2
Features
- Stories: 2
Lot
- Size: 8,171 Square Feet
- Features: Subdivided, 0 Up To 1/4 Acre
Details
- Additional parcels included: 51641909100
- Parcel number: 524803
Construction
Type & style
- Home type: SingleFamily
- Architectural style: Traditional
- Property subtype: Single Family Residence
Materials
- Brick, Cement Siding
- Foundation: Slab
- Roof: Composition
Condition
- New construction: No
- Year built: 2023
Utilities & green energy
- Water: Water District
Community & HOA
Community
- Subdivision: Fosters Ridge
HOA
- Has HOA: Yes
- HOA fee: $850 annually
Location
- Region: Conroe
Financial & listing details
- Price per square foot: $155/sqft
- Tax assessed value: $443,000
- Annual tax amount: $6,989
- Date on market: 8/25/2026
- Listing terms: Cash,Conventional,FHA,Owner Will Carry,VA Loan
Estimated market value
$431,300
$410,000 - $453,000
$3,007/mo
Price history
| Date | Event | Price |
|---|---|---|
| 10/1/2026 | Price change | $439,500-2.3%$155/sqft |
Source:  HAR #23224453 Report a problem HAR #23224453 Report a problem | ||
| 9/17/2026 | Price change | $2,800-1.8%$1/sqft |
Source:  HAR #35004317 Report a problem HAR #35004317 Report a problem | ||
| 8/25/2026 | Listed for sale | $450,000-0.4%$159/sqft |
Source: HAR #23224453 Report a problem | ||
| 7/29/2025 | Listing removed | $2,850$1/sqft |
Source: HAR #33247752 Report a problem | ||
| 7/4/2025 | Listed for rent | $2,850$1/sqft |
Source: HAR #33247752 Report a problem | ||
| 6/17/2023 | Listing removed | -- |
Source:  DR Horton Report a problem DR Horton Report a problem | ||
| 6/12/2023 | Pending sale | $451,645$160/sqft |
Source: HAR #7278110 Report a problem | ||
| 5/8/2023 | Price change | $451,645+1.8%$160/sqft |
Source: DR Horton Report a problem | ||
| 5/8/2023 | Pending sale | $443,645-1.8%$157/sqft |
Source: DR Horton Report a problem | ||
| 5/5/2023 | Price change | $451,645+2.7%$160/sqft |
Source: DR Horton Report a problem | ||
| 5/2/2023 | Pending sale | $439,645$155/sqft |
Source: HAR #7278110 Report a problem | ||
| 5/1/2023 | Price change | $439,645+0.2%$155/sqft |
Source: HAR #7278110 Report a problem | ||
| 4/27/2023 | Listed for sale | $438,645$155/sqft |
Source: HAR #7278110 Report a problem | ||
Public tax history
| Year | Property taxes | Tax assessment |
|---|---|---|
| 2025 | $6,989 -1.6% | $443,000 -1.2% |
| 2024 | $7,103 +192.1% | $448,288 +192.3% |
| 2023 | $2,432 | $153,370 +2544.3% |
| 2022 | -- | $5,800 |
Find assessor info on the county website
Monthly payment
Est. payment
Payment breakdown
Explore the cost of this home by adjusting the details. Changes won't be saved.Climate risks
Neighborhood: 77384
Nearby schools
Schools provided by the listing agent
- Elementary: Eissler Elementary
- Middle: Mccullough Junior High School
- High: The Woodlands High School
Source: HAR. This data may not be complete. We recommend contacting the local school district to confirm school assignments for this home.
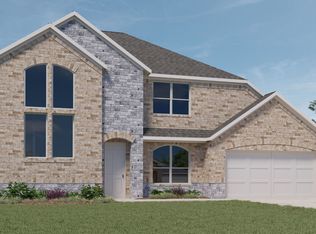
Similar homes
- $432,0004 bd3 ba2.8k sqft13769 Rising Sun Ln, Conroe, TX 77384For Sale
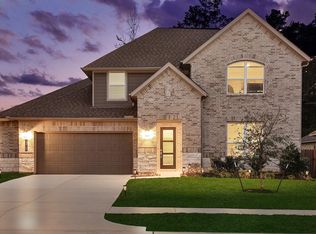 MLS ID #30809760, Michael Seder, eXp Realty LLC. HAR
 - $440,0004 bd3 ba2.6k sqft13745 Rising Sun Ln, Conroe, TX 77384For Sale
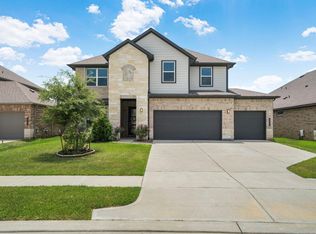 MLS ID #31633592, Ranjit Jangili, LPT Realty, LLC. HAR
 - $439,0004 bd3 ba2.2k sqft15220 Tattle Creek Ln, Conroe, TX 77384For Sale
 MLS ID #90116187, Diane Kink, Keller Williams Realty The Woodlands. HAR
 - $459,9004 bd3 ba2.6k sqft14106 Trail Creek Ct, Conroe, TX 77384For Sale
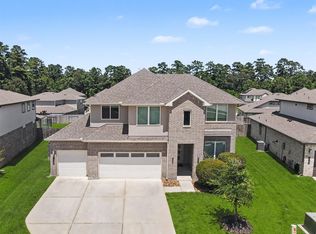 MLS ID #53971535, Theresa Scheib, Keller Williams Advantage Realty. HAR
