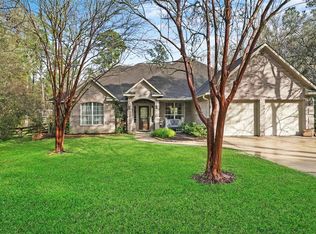
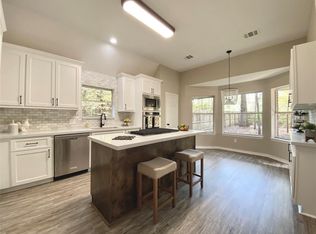
Tucked away in a peaceful setting, this inviting 4-bedroom, 2 1/2-bathroom home offers exceptional privacy, abundant natural light, and a backyard surrounded by nature with no visible rear neighbors. The 2,323 sq ft layout features spacious living areas, laminate and tile flooring downstairs, and a 2-car garage. Enjoy quiet mornings and frequent visits from deer, birds, rabbits, and squirrels from the private backyard. Thoughtful improvements include a 2018 roof, replaced window panes, new rear French doors, refreshed exterior paint, new microwave, updated smoke detectors, new sod, and septic system improvements. Located deeper within the neighborhood with minimal through traffic, this well-maintained home combines a tranquil atmosphere with comfortable everyday living and a wonderful connection to the outdoors.
For sale
$460,000
2109 Carriage Run W, Conroe, TX 77384
4beds
2,323sqft
Single Family Residence
Built in 2003
0.67 Acres Lot
$428,700 Zestimate®
$198/sqft
$19/mo HOA
What's special
- 9 days
- 241
- 19
Likely to sell faster than
Zillow last checked:
Listing updated:
Listed by:
Michael Seder TREC #0421100 832-381-8424,
eXp Realty LLC
Source: HAR,MLS#: 77621661
Facts & features
Interior
Bedrooms & bathrooms
- Bedrooms: 4
- Bathrooms: 3
- Full bathrooms: 2
- 1/2 bathrooms: 1
Primary bedroom
- Level: First
- Area: 208
- Dimensions: 16 x 13
Bedroom
- Level: Second
- Area: 90
- Dimensions: 10 x 9
Bedroom
- Level: Second
- Area: 156
- Dimensions: 13 x 12
Bedroom
- Level: Second
- Area: 156
- Dimensions: 13 x 12
Breakfast
- Level: First
- Area: 100
- Dimensions: 10 x 10
Dining room
- Level: First
- Area: 182
- Dimensions: 14 x 13
Kitchen
- Level: First
- Area: 143
- Dimensions: 13 x 11
Living room
- Level: First
- Area: 315
- Dimensions: 21 x 15
Utility room
- Level: First
Heating
- Natural Gas
Cooling
- Ceiling Fan(s), Electric
Appliances
- Included: ENERGY STAR Qualified Appliances, Disposal, Gas Oven, Microwave, Gas Range, Dishwasher
- Laundry: Electric Dryer Hookup, Gas Dryer Hookup, Washer Hookup
Features
- Crown Molding, Primary Bed - 1st Floor
- Flooring: Carpet, Laminate, Tile
- Windows: Window Coverings
- Number of fireplaces: 1
- Fireplace features: Gas Log
Interior area
- Total structure area: 2,323
- Total interior livable area: 2,323 sqft
Property
Parking
- Total spaces: 2
- Parking features: Garage, Garage Door Opener, Double-Wide Driveway
- Attached garage spaces: 2
Features
- Stories: 2
- Patio & porch: Covered
- Has spa: Yes
Lot
- Size: 0.67 Acres
- Features: Back Yard, Subdivided, Wooded, 1/2 Up to 1 Acre
Details
- Parcel number: 72660
Construction
Type & style
- Home type: SingleFamily
- Architectural style: Traditional
- Property subtype: Single Family Residence
Materials
- Brick, Cement Siding
- Foundation: Slab
- Roof: Composition
Condition
- New construction: No
- Year built: 2003
Details
- Builder name: TOWN & COUNTRY
Utilities & green energy
- Sewer: Aerobic Septic
- Water: Public
Green energy
- Energy efficient items: Thermostat
Community & HOA
Community
- Subdivision: Carriage Hills 02
HOA
- Has HOA: Yes
- HOA fee: $225 annually
Location
- Region: Conroe
Financial & listing details
- Price per square foot: $198/sqft
- Tax assessed value: $442,502
- Annual tax amount: $7,343
- Date on market: 9/24/2026
- Listing terms: Cash,Conventional,FHA,VA Loan
- Exclusions: See Exclusions List Attached
- Ownership: Full Ownership
Estimated market value
$428,700
$403,000 - $459,000
$2,582/mo
Price history
| Date | Event | Price |
|---|---|---|
| 9/30/2026 | Listed for sale | $460,000$198/sqft |
Source:  HAR #77621661 Report a problem HAR #77621661 Report a problem | ||
Public tax history
| Year | Property taxes | Tax assessment |
|---|---|---|
| 2025 | $5,238 +1% | $442,502 +7.4% |
| 2024 | $5,189 +12.1% | $411,917 +10% |
| 2023 | $4,630 | $374,470 +0.8% |
| 2022 | -- | $371,380 +20% |
| 2021 | $5,134 -0.1% | $309,480 +2.4% |
| 2020 | $5,141 -1.2% | $302,140 +0.6% |
| 2019 | $5,205 +6.5% | $300,430 +10% |
| 2018 | $4,889 -0.3% | $273,120 |
| 2017 | $4,903 -5.6% | $273,120 |
| 2016 | $5,194 +10.5% | $273,120 +4.3% |
| 2015 | $4,701 | $261,970 +8.5% |
| 2014 | $4,701 | $241,440 +4.4% |
| 2013 | -- | $231,190 +8.3% |
| 2012 | -- | $213,390 |
| 2011 | -- | $213,390 |
| 2010 | -- | $213,390 |
| 2009 | -- | $213,390 |
| 2008 | -- | $213,390 +4.1% |
| 2007 | -- | $205,070 +11.6% |
| 2006 | -- | $183,710 |
| 2005 | -- | $183,710 +56.1% |
| 2004 | -- | $117,710 +1783.4% |
| 2003 | -- | $6,250 -71.6% |
| 2002 | -- | $22,020 +18.9% |
| 2001 | -- | $18,520 |
Find assessor info on the county website
Monthly payment
Est. payment
Payment breakdown
Explore the cost of this home by adjusting the details. Changes won't be saved.Climate risks
Neighborhood: Carriage Hills
Nearby schools
Schools provided by the listing agent
- Elementary: Bush Elementary School (Conroe)
- Middle: Mccullough Junior High School
- High: The Woodlands High School
Source: HAR. This data may not be complete. We recommend contacting the local school district to confirm school assignments for this home.
Similar homes
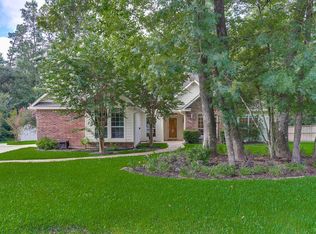
- $485,0003 bd3 ba2.3k sqft2103 Carriage Run W, Conroe, TX 77384For Sale
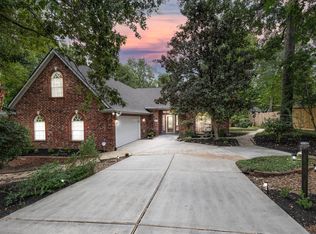 MLS ID #12787150, Peter Royster, CB&A, Realtors. HAR
 - $465,0003 bd3 ba2.8k sqft1600 Carriage Run W, Conroe, TX 77384For Sale
 MLS ID #25087661, Ray Larson, eXp Realty LLC. HAR
 - $450,0004 bd3 ba2.9k sqft111 Quail Meadow Dr, Conroe, TX 77384For Sale
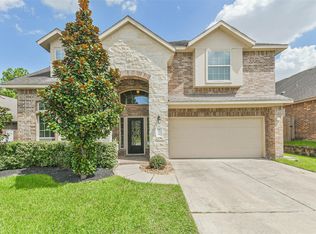 MLS ID #14407100, Heather Warson, Better Homes and Gardens Real Estate Gary Greene - The Woodlands. HAR
 - $480,0004 bd3 ba2.8k sqft10009 Gray Jay Ct, Conroe, TX 77384For Sale
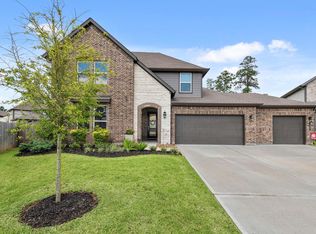 MLS ID #27033783, Dawn Lawrence, eXp Realty LLC. HAR
