Charming home in Fosters Ridge, thoughtfully maintained and featuring numerous upgrades throughout! The homeowners' care and attention to detail are evident from the beautifully landscaped front yard to the extended back patio. The first floor offers a spacious primary suite and a secondary bedroom with built-ins and access to a full bathroom, ideal for guests or multigenerational living. Durable vinyl flooring on the high-traffic areas on the main level for easy maintenance. The open-concept kitchen features a large island with additional seating and storage and overlooks the inviting family room. Upstairs, a cozy game room provides additional living space, along with two generously sized bedrooms and a shared full bathroom. Enjoy outdoor gatherings on the extended patio overlooking a spacious backyard with plenty of room for pets and play. Zoned to Conroe ISD schools. Schedule your showing today!
Pending
$325,000
12112 Bear River Dr, Conroe, TX 77384
4beds
2,283sqft
Single Family Residence
Built in 2021
6,642 Square Feet Lot
$318,500 Zestimate®
$142/sqft
$71/mo HOA
What's special
- 7 days
- 443
- 44
Likely to sell faster than
Zillow last checked:
Listing updated:
Listed by:
Diane Kink TREC #0464634 713-575-2383,
Keller Williams Realty The Woodlands,
Claudia Van Harn TREC #0638149 281-995-6845,
Keller Williams Realty The Woodlands
Source: HAR,MLS#: 78177775
Facts & features
Interior
Bedrooms & bathrooms
- Bedrooms: 4
- Bathrooms: 3
- Full bathrooms: 3
Primary bedroom
- Level: First
- Area: 240
- Dimensions: 20 x 12
Bedroom
- Level: Second
- Area: 132
- Dimensions: 12 x 11
Bedroom
- Level: First
- Area: 132
- Dimensions: 12 x 11
Bedroom
- Level: Second
- Area: 99
- Dimensions: 11 x 9
Dining room
- Level: First
- Area: 110
- Dimensions: 11 x 10
Family room
- Level: First
- Area: 289
- Dimensions: 17 x 17
Game room
- Level: Second
- Area: 192
- Dimensions: 16 x 12
Heating
- Natural Gas
Cooling
- Ceiling Fan(s), Electric
Appliances
- Included: Disposal, Gas Oven, Microwave, Gas Range, Dishwasher
- Laundry: Electric Dryer Hookup, Washer Hookup
Features
- High Ceilings, 2 Bedrooms Down, 2 Bedrooms Up, En-Suite Bath, Primary Bed - 1st Floor, Walk-In Closet(s)
- Flooring: Carpet, Vinyl
- Windows: Window Coverings
Interior area
- Total structure area: 2,283
- Total interior livable area: 2,283 sqft
Video & virtual tour
Property
Parking
- Total spaces: 2
- Parking features: Attached, Garage Door Opener, Double-Wide Driveway
- Attached garage spaces: 2
Features
- Stories: 2
- Patio & porch: Covered
- Exterior features: Sprinkler System
- Fencing: Back Yard
Lot
- Size: 6,642 Square Feet
- Features: Subdivided, 0 Up To 1/4 Acre
Details
- Parcel number: 494308
Construction
Type & style
- Home type: SingleFamily
- Architectural style: Contemporary
- Property subtype: Single Family Residence
Materials
- Brick, Cement Siding
- Foundation: Slab
- Roof: Composition
Condition
- New construction: No
- Year built: 2021
Utilities & green energy
- Water: Water District
Green energy
- Energy efficient items: Thermostat
Community & HOA
Community
- Subdivision: Fosters Ridge
HOA
- Has HOA: Yes
- Amenities included: Clubhouse, Playground, Pond, Pool, Splash Pad, Trail(s)
- HOA fee: $850 annually
Location
- Region: Conroe
Financial & listing details
- Price per square foot: $142/sqft
- Tax assessed value: $332,802
- Annual tax amount: $8,745
- Date on market: 11/12/2026
- Listing terms: Cash,Conventional,FHA,VA Loan
- Road surface type: Concrete, Curbs, Gutters
Estimated market value
$318,500
$303,000 - $334,000
$2,317/mo
Price history
| Date | Event | Price |
|---|---|---|
| 11/19/2026 | Pending sale | $325,000$142/sqft |
Source:  HAR #78177775 Report a problem | ||
| 11/13/2026 | Listed for sale | $325,000$142/sqft |
Source: HAR #78177775 Report a problem | ||
Public tax history
| Year | Property taxes | Tax assessment |
|---|---|---|
| 2026 | $3,632 +2.3% | $332,802 +1.2% |
| 2025 | $3,551 -16.6% | $328,818 -5.9% |
| 2024 | $4,257 +7.9% | $349,415 +6.3% |
| 2023 | $3,947 | $328,750 +6.9% |
| 2022 | -- | $307,560 +679.8% |
| 2021 | $729 +808.6% | $39,440 +834.6% |
| 2020 | $80 | $4,220 |
Find assessor info on the county website
Monthly payment
Est. payment
Payment breakdown
Explore the cost of this home by adjusting the details. Changes won't be saved.Climate risks
Neighborhood: 77384
Nearby schools
Schools provided by the listing agent
- Elementary: Eissler Elementary
- Middle: Mccullough Junior High School
- High: The Woodlands High School
Source: HAR. This data may not be complete. We recommend contacting the local school district to confirm school assignments for this home.

Similar homes
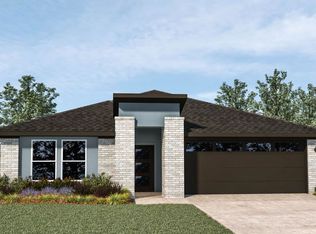
- $320,0004 bd2 ba1.9k sqft14129 Sharktooth Hill Ln, Conroe, TX 77384For Sale
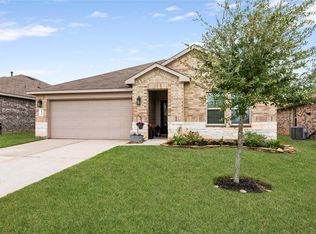 MLS ID #76153981, Kay Harvill, Pryor Properties. HAR
- $--4 bd2 ba1.7k sqft13928 Payette Arbor Ct, Conroe, TX 77384AuctionXome
- $350,0005 bd3 ba2.6k sqft13845 Rock Island Trl, Conroe, TX 77384For Sale
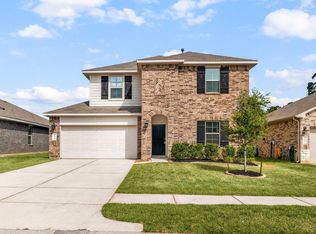 MLS ID #51356469, Ashley Reaves, Corcoran Genesis. HAR
- $330,0004 bd3 ba2.6k sqft2576 Westslope Dr, Conroe, TX 77384For Sale
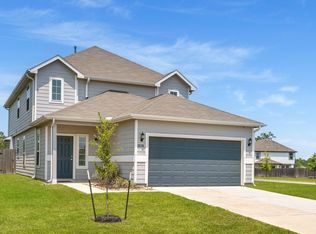 MLS ID #33955769, Sharon Gilmore, LPT Realty, LLC. HAR
