Opportunity to live in awesome 4 bedroom 3 bath home with NO BACK NEIGHBORS! Ready to go. Fresh paint, replaced carpet, hard surface flooring except bedrooms. This modern/open plan even has a study and dining area. Stainless appliances with refrigerator, washer and dryer included. Totally ready to move-in. This home is minutes from The Woodlands and Magnolia areas. Shopping and restaurants nearby. Beautiful pool and clubhouse in subdivision. Zoned to THE WOODLANDS HIGH SCHOOL, McCullough Jr. High and new Eissler Elem. just minutes away/ CONROE ISD.
For sale
$349,000
12285 Council Grove Dr, Conroe, TX 77384
4beds
2,026sqft
Single Family Residence
Built in 2021
6,490 Square Feet Lot
$341,000 Zestimate®
$172/sqft
$71/mo HOA
What's special
Fresh paintStainless appliancesStudy and dining areaClubhouse in subdivision
- 19 days
- 116
- 5
Likely to sell faster than
Zillow last checked:
Listing updated:
Listed by:
Donna Ellis TREC #0420827 713-299-6097,
Compass RE Texas, LLC - The Woodlands
Source: HAR,MLS#: 10470590
Facts & features
Interior
Bedrooms & bathrooms
- Bedrooms: 4
- Bathrooms: 3
- Full bathrooms: 3
Rooms
- Room types: Family Room, Utility Room
Primary bedroom
- Level: First
- Area: 208
- Dimensions: 16 x 13
Bedroom
- Level: First
- Area: 120
- Dimensions: 12 x 10
Bedroom
- Level: First
- Area: 120
- Dimensions: 12 x 10
Bedroom
- Level: First
- Area: 120
- Dimensions: 12 x 10
Other
- Level: First
- Area: 100
- Dimensions: 10 x 10
Dining room
- Level: First
- Area: 96
- Dimensions: 12 x 8
Family room
- Level: First
- Area: 374
- Dimensions: 22 x 17
Heating
- Natural Gas
Cooling
- Ceiling Fan(s), Electric
Appliances
- Included: ENERGY STAR Qualified Appliances, Disposal, Dryer, Refrigerator, Washer, Gas Oven, Oven, Microwave, Gas Cooktop, Dishwasher
- Laundry: Electric Dryer Hookup, Gas Dryer Hookup, Washer Hookup
Features
- High Ceilings, All Bedrooms Down, Primary Bed - 1st Floor, Split Plan, Walk-In Closet(s)
- Flooring: Carpet, Vinyl
- Windows: Insulated/Low-E windows, Window Coverings
Interior area
- Total structure area: 2,026
- Total interior livable area: 2,026 sqft
Property
Parking
- Total spaces: 2
- Parking features: Attached, Garage Door Opener, Double-Wide Driveway
- Attached garage spaces: 2
Features
- Stories: 1
- Patio & porch: Covered
- Exterior features: Sprinkler System
- Fencing: Back Yard
Lot
- Size: 6,490 Square Feet
- Dimensions: 50 x 125
- Features: Greenbelt, Subdivided, 0 Up To 1/4 Acre
Details
- Parcel number: 494293
Construction
Type & style
- Home type: SingleFamily
- Architectural style: Contemporary
- Property subtype: Single Family Residence
Materials
- Brick, Cement Siding
- Foundation: Slab
- Roof: Composition
Condition
- New construction: No
- Year built: 2021
Details
- Builder name: D R Horton
Utilities & green energy
- Water: Water District
Green energy
- Energy efficient items: Attic Vents, Thermostat, HVAC
Community & HOA
Community
- Subdivision: Fosters Ridge
HOA
- Has HOA: Yes
- Amenities included: Clubhouse, Pool
- HOA fee: $850 annually
Location
- Region: Conroe
Financial & listing details
- Price per square foot: $172/sqft
- Tax assessed value: $311,605
- Annual tax amount: $8,054
- Date on market: 9/20/2026
- Listing terms: Cash,Conventional,VA Loan
- Ownership: Full Ownership
- Road surface type: Concrete, Curbs, Gutters
Estimated market value
$341,000
$324,000 - $358,000
$2,355/mo
Price history
| Date | Event | Price |
|---|---|---|
| 9/20/2026 | Listed for sale | $349,000$172/sqft |
Source:  HAR #10470590 Report a problem HAR #10470590 Report a problem | ||
| 6/12/2023 | Listing removed | -- |
Source:  HAR #2029035 Report a problem HAR #2029035 Report a problem | ||
| 6/6/2023 | Price change | $2,500-3.8%$1/sqft |
Source: HAR #2029035 Report a problem | ||
| 5/23/2023 | Price change | $2,600-3.7%$1/sqft |
Source: HAR #2029035 Report a problem | ||
| 5/7/2023 | Listed for rent | $2,700$1/sqft |
Source: HAR #2029035 Report a problem | ||
Public tax history
| Year | Property taxes | Tax assessment |
|---|---|---|
| 2025 | $2,229 -28.5% | $311,605 -4.7% |
| 2024 | $3,119 -1.1% | $326,915 +4.2% |
| 2023 | $3,154 | $313,610 +6.8% |
| 2022 | -- | $293,600 +644.4% |
| 2021 | $729 +830.6% | $39,440 +857.3% |
| 2020 | $78 | $4,120 |
Find assessor info on the county website
Monthly payment
Est. payment
Payment breakdown
Explore the cost of this home by adjusting the details. Changes won't be saved.Climate risks
Neighborhood: 77384
Nearby schools
Schools provided by the listing agent
- Elementary: Eissler Elementary
- Middle: Mccullough Junior High School
- High: The Woodlands High School
Source: HAR. This data may not be complete. We recommend contacting the local school district to confirm school assignments for this home.
- $275,600-- bd2 ba1.7k sqft12281 Council Grove Dr, Conroe, TX 77384Off Market
- $288,7004 bd2 ba1.8k sqft12287 Council Grove Dr, Conroe, TX 77384Off Market
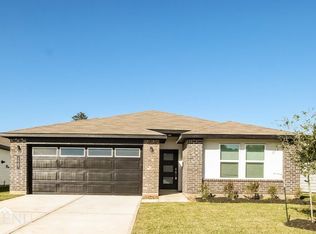
- $265,000-- bd2 ba1.6k sqft12277 Council Grove Dr, Conroe, TX 77384Off Market
- $319,500-- bd3 ba2k sqft12289 Council Grove Dr, Conroe, TX 77384Off Market
Similar homes
- $365,0004 bd3 ba2k sqft13932 Payette Arbor Ct, Conroe, TX 77384For Sale
 MLS ID #77136083, Heather Warson, Better Homes and Gardens Real Estate Gary Greene - The Woodlands. HAR
 - $349,9994 bd3 ba2k sqft12248 Council Grove Dr, Conroe, TX 77384For Sale
 MLS ID #7789636, Mackenzie Patterson, Compass RE Texas, LLC - The Woodlands. HAR
 - $375,0004 bd2 ba2.1k sqft14017 Buffalo Gap Trl, Conroe, TX 77384For Sale
 MLS ID #24836344, Matthew Shelton, Greenwood King Properties - Heights Office. HAR
 - $339,9005 bd3 ba2.4k sqft14005 Silver Falls Ct, Conroe, TX 77384For Sale
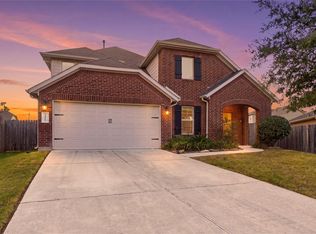 MLS ID #90352421, Maria Ramirez Guzman, La Rosa Realty Texas LLC. HAR
