Modern style meets everyday comfort in this beautiful 4-bedroom, 3 bathroom home in Foster's Ridge. Offering two bedrooms down and a large game room upstairs, this home is sure to check all of your boxes. Large windows, designer paint, wallpaper accents, and vinyl flooring, create a bright, contemporary vibe. The open-concept layout and stylish finishes make it perfect for both entertaining and everyday living. In addition, you will love the backyard which is lined with neighboring trees, creating the perfectly private backdrop for all of your outdoor activities. Zoned to Woodlands Schools, Foster's Ridge is situated for convenience to local restaurants, hospitals, grocery, etc., while being in prestigious Conroe ISD. Neighborhood amenities include clubhouse, playgrounds, parks, pool, jogging trails, etc.
For sale
Price cut: $2.6K (9/24)
$337,325
14249 Wonder Lake Ln, Conroe, TX 77384
4beds
2,258sqft
Single Family Residence
Built in 2021
6,468 Square Feet Lot
$331,500 Zestimate®
$149/sqft
$71/mo HOA
What's special
Stylish finishesBright contemporary vibeDesigner paintTwo bedrooms downLarge windowsVinyl flooringLarge game room upstairs
- 7 days
- 149
- 12
Likely to sell faster than
Zillow last checked:
Listing updated:
Listed by:
Tanna Villarreal TREC #0541465 281-795-7454,
Martha Turner Sotheby's International Realty - The Woodlands
Source: HAR,MLS#: 64102983
Facts & features
Interior
Bedrooms & bathrooms
- Bedrooms: 4
- Bathrooms: 3
- Full bathrooms: 3
Primary bedroom
- Level: First
- Area: 210
- Dimensions: 14x15
Bedroom
- Level: First
- Area: 121
- Dimensions: 11x11
Bedroom
- Level: Second
- Area: 110
- Dimensions: 10x11
Bedroom
- Level: Second
- Area: 110
- Dimensions: 10x11
Other
- Level: First
Breakfast
- Level: First
Family room
- Level: First
- Area: 308
- Dimensions: 14x22
Game room
- Level: Second
- Area: 198
- Dimensions: 18x11
Kitchen
- Level: First
- Area: 120
- Dimensions: 10x12
Heating
- Natural Gas
Cooling
- Electric
Appliances
- Included: Disposal, Oven, Microwave, Free-Standing Range, Gas Cooktop, Dishwasher
- Laundry: Electric Dryer Hookup, Washer Hookup
Features
- High Ceilings, 1 Bedroom Down - Not Primary BR, Primary Bed - 1st Floor
- Flooring: Carpet, Vinyl
- Windows: Insulated/Low-E windows
Interior area
- Total structure area: 2,258
- Total interior livable area: 2,258 sqft
Video & virtual tour
Property
Parking
- Total spaces: 2
- Parking features: Attached, Garage Door Opener, Double-Wide Driveway
- Attached garage spaces: 2
Features
- Stories: 2
- Patio & porch: Covered, Patio/Deck
- Fencing: Back Yard,Full
Lot
- Size: 6,468 Square Feet
- Features: Greenbelt, Subdivided, 0 Up To 1/4 Acre
Details
- Parcel number: 51649202400
Construction
Type & style
- Home type: SingleFamily
- Architectural style: Contemporary
- Property subtype: Single Family Residence
Materials
- Brick, Cement Siding
- Foundation: Slab
- Roof: Composition
Condition
- New construction: No
- Year built: 2021
Details
- Builder name: DR Horton
Utilities & green energy
- Sewer: Public Sewer
- Water: Water District
Green energy
- Energy efficient items: Thermostat, HVAC
Community & HOA
Community
- Subdivision: Fosters Ridge
HOA
- Has HOA: Yes
- Amenities included: Clubhouse, Park, Playground, Pond, Trail(s)
- HOA fee: $850 annually
Location
- Region: Conroe
Financial & listing details
- Price per square foot: $149/sqft
- Tax assessed value: $370,096
- Annual tax amount: $9,519
- Date on market: 9/18/2026
- Listing terms: Cash,Conventional,FHA,VA Loan
- Exclusions: All Draperies (Rods Remain) And Blue Table In Entryway
- Ownership: Full Ownership
- Road surface type: Concrete, Curbs, Gutters
Estimated market value
$331,500
$315,000 - $348,000
$2,391/mo
Price history
| Date | Event | Price |
|---|---|---|
| 9/24/2026 | Price change | $337,325-0.8%$149/sqft |
Source:  HAR #64102983 Report a problem HAR #64102983 Report a problem | ||
| 9/18/2026 | Listed for sale | $339,900$151/sqft |
Source: HAR #64102983 Report a problem | ||
Public tax history
| Year | Property taxes | Tax assessment |
|---|---|---|
| 2025 | $4,164 +21.5% | $370,096 +71.1% |
| 2024 | $3,428 +19.9% | $216,348 -40% |
| 2023 | $2,859 | $360,580 +117.1% |
| 2022 | -- | $166,060 +1045.2% |
| 2021 | $268 | $14,500 |
Find assessor info on the county website
Monthly payment
Est. payment
Payment breakdown
Explore the cost of this home by adjusting the details. Changes won't be saved.Climate risks
Neighborhood: 77384
Nearby schools
Schools provided by the listing agent
- Elementary: Deretchin Elementary School
- Middle: Mccullough Junior High School
- High: The Woodlands High School
Source: HAR. This data may not be complete. We recommend contacting the local school district to confirm school assignments for this home.

Similar homes
- $330,0004 bd4 ba1.8k sqft14093 Lake Crescent Dr, Conroe, TX 77384For Sale
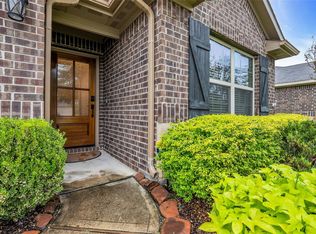 MLS ID #45991681, Deann Morales, Coldwell Banker Realty - The Woodlands. HAR
 - $349,0004 bd3 ba2k sqft12285 Council Grove Dr, Conroe, TX 77384For Sale
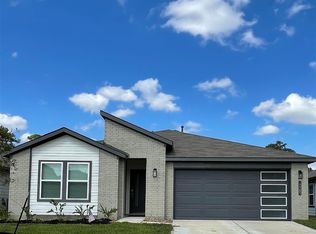 MLS ID #10470590, Donna Ellis, Compass RE Texas, LLC - The Woodlands. HAR
 - $319,9003 bd2 ba1.6k sqft14127 Lake Lodge Dr, Conroe, TX 77384For Sale
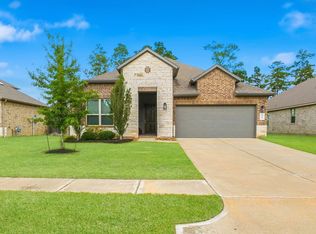 MLS ID #75387240, Amy Bielke, Layne Realty, LLC. HAR
 - $360,0004 bd3 ba2.3k sqft14347 Sweet Meadow Trl, Conroe, TX 77384For Sale
 MLS ID #96449119, Ivan Arjona, RE/MAX The Woodlands & Spring. HAR
