Welcome to 14005 Silver Falls Court in Fosters Ridge! Situated on an oversized cul-de-sac lot, this two-story home offers 5 bedrooms, 2.5 bathrooms and approximately 2,430 square feet. The primary suite and an additional bedroom downstairs provide flexibility for guests or a home office. Natural light fills the main living spaces, where the open layout connects the kitchen, dining and living areas. Upstairs, a spacious game room offers additional room to relax or entertain. Enjoy a generous backyard with space for gardening and outdoor gatherings, plus a two-car attached garage. Fosters Ridge is zoned to Woodlands schools including new K-6 Eissler elementary school with high security system. This home offers convenient access to shopping, dining and parks. Schedule your private showing today!
For sale
$339,900
14005 Silver Falls Ct, Conroe, TX 77384
5beds
2,430sqft
Single Family Residence
Built in 2018
0.27 Acres Lot
$334,300 Zestimate®
$140/sqft
$71/mo HOA
What's special
Two-car attached garageOversized cul-de-sac lotAdditional bedroom downstairs
- 9 days
- 129
- 15
Likely to sell faster than
Zillow last checked:
Listing updated:
Listed by:
Maria Ramirez Guzman TREC #0770034 936-224-8469,
La Rosa Realty Texas LLC
Source: HAR,MLS#: 90352421
Facts & features
Interior
Bedrooms & bathrooms
- Bedrooms: 5
- Bathrooms: 3
- Full bathrooms: 2
- 1/2 bathrooms: 1
Primary bedroom
- Level: First
- Area: 224
- Dimensions: 16X14
Bedroom
- Level: First
- Area: 132
- Dimensions: 11x12
Bedroom
- Level: Second
- Area: 132
- Dimensions: 12X11
Bedroom
- Level: Second
- Area: 154
- Dimensions: 14X11
Bedroom
- Level: Second
- Area: 132
- Dimensions: 12X11
Other
- Level: Second
- Area: 63
- Dimensions: 9X7
Other
- Level: First
Family room
- Level: First
- Area: 416
- Dimensions: 26X16
Game room
- Level: Second
- Area: 272
- Dimensions: 17X16
Kitchen
- Level: First
- Area: 180
- Dimensions: 15X12
Primary bath
- Level: First
- Area: 110
- Dimensions: 11X10
Heating
- Natural Gas
Cooling
- Electric
Appliances
- Included: ENERGY STAR Qualified Appliances, Disposal, Refrigerator, Gas Oven, Microwave, Gas Range, Dishwasher
- Laundry: Electric Dryer Hookup, Washer Hookup
Features
- High Ceilings, 2 Bedrooms Down, 3 Bedrooms Up, Primary Bed - 1st Floor, Walk-In Closet(s)
- Flooring: Carpet, Vinyl
Interior area
- Total structure area: 2,430
- Total interior livable area: 2,430 sqft
Property
Parking
- Total spaces: 2
- Parking features: Attached
- Attached garage spaces: 2
Features
- Stories: 2
- Patio & porch: Covered, Porch
- Fencing: Full
Lot
- Size: 0.27 Acres
- Features: Cul-De-Sac, 1/4 Up to 1/2 Acre
Details
- Parcel number: 00000478569
Construction
Type & style
- Home type: SingleFamily
- Architectural style: Traditional
- Property subtype: Single Family Residence
Materials
- Brick, Cement Siding, Vinyl Siding
- Foundation: Slab
- Roof: Composition
Condition
- New construction: No
- Year built: 2018
Details
- Builder name: DR Horton
Utilities & green energy
- Water: Water District
Green energy
- Energy efficient items: HVAC
Community & HOA
Community
- Subdivision: Fosters Ridge
HOA
- Has HOA: Yes
- Amenities included: Clubhouse, Playground, Pool, Trail(s)
- HOA fee: $850 annually
Location
- Region: Conroe
Financial & listing details
- Price per square foot: $140/sqft
- Tax assessed value: $367,972
- Annual tax amount: $4,132
- Date on market: 9/30/2026
- Listing terms: Conventional,FHA,Investor,VA Loan
- Ownership: Full Ownership
- Road surface type: Asphalt
Estimated market value
$334,300
$318,000 - $351,000
$2,555/mo
Price history
| Date | Event | Price |
|---|---|---|
| 9/30/2026 | Listed for rent | $2,650$1/sqft |
Source:  HAR #52124264 Report a problem HAR #52124264 Report a problem | ||
| 9/26/2026 | Listing removed | $345,000$142/sqft |
Source:  HAR #41811855 Report a problem HAR #41811855 Report a problem | ||
| 8/13/2026 | Price change | $345,000-1.4%$142/sqft |
Source: HAR #41811855 Report a problem | ||
| 7/15/2026 | Listed for sale | $350,000$144/sqft |
Source: HAR #73423683 Report a problem | ||
Public tax history
| Year | Property taxes | Tax assessment |
|---|---|---|
| 2025 | $4,132 +1.2% | $367,972 +9% |
| 2024 | $4,082 +12.7% | $337,623 +10% |
| 2023 | $3,621 | $306,930 +0.8% |
| 2022 | -- | $304,390 +20% |
| 2021 | $4,154 -2.9% | $253,660 -0.3% |
| 2020 | $4,280 +77.5% | $254,430 +104.5% |
| 2019 | $2,411 | $124,410 |
Find assessor info on the county website
Monthly payment
Est. payment
Payment breakdown
Explore the cost of this home by adjusting the details. Changes won't be saved.Climate risks
Neighborhood: Fosters Ridge
Nearby schools
Schools provided by the listing agent
- Elementary: Eissler Elementary
- Middle: Mccullough Junior High School
- High: The Woodlands High School
Source: HAR. This data may not be complete. We recommend contacting the local school district to confirm school assignments for this home.
Similar homes
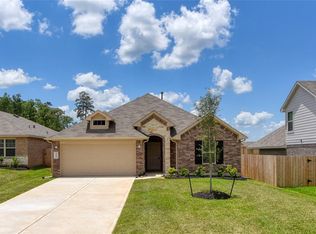
- $365,0004 bd3 ba2k sqft13932 Payette Arbor Ct, Conroe, TX 77384For Sale
 MLS ID #77136083, Heather Warson, Better Homes and Gardens Real Estate Gary Greene - The Woodlands. HAR
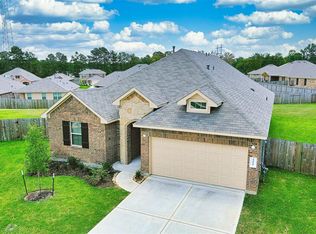
 - $375,0004 bd2 ba2.1k sqft14017 Buffalo Gap Trl, Conroe, TX 77384For Sale
 MLS ID #24836344, Matthew Shelton, Greenwood King Properties - Heights Office. HAR
 - $330,0004 bd4 ba1.8k sqft14093 Lake Crescent Dr, Conroe, TX 77384For Sale
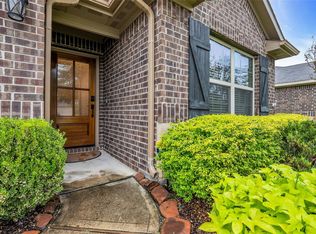 MLS ID #45991681, Deann Morales, Coldwell Banker Realty - The Woodlands. HAR
 - $360,0005 bd3 ba2.8k sqft14105 Redwood Forest Trl, Conroe, TX 77384For Sale
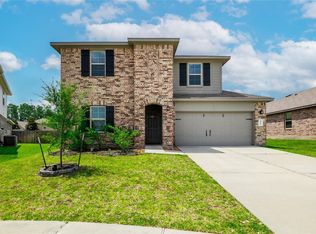 MLS ID #50999874, Kelley Hitchens, Connect Realty.com. HAR
