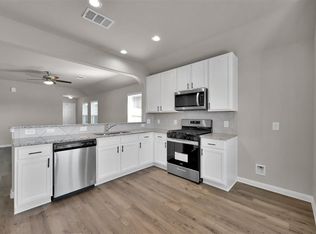
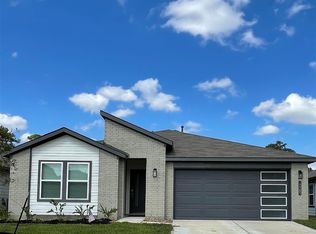
Beautiful 2-Story home with a MASSIVE GAME ROOM. This home has 4 Bedrooms, 3.5 Bath, 2 Car Garage, dining, Formal Living, covered Patio, game room. Open concept kitchen with Granite counter tops, Stainless steel appliances and lots of Cabinet space. The Primary bedroom is spacious, and primary bath has both a shower and tub. 3 Bedrooms and 2 baths on 2nd floor alongside Game room. Covered Patio to entertain guests. Zoned to great schools. Don't miss out on this opportunity to make this home yours! House will be available from 6/1/2026.
For sale
$349,000
2507 Steelhead Dr, Conroe, TX 77384
4beds
2,494sqft
Single Family Residence
Built in 2022
4,447 Square Feet Lot
$341,000 Zestimate®
$140/sqft
$46/mo HOA
What's special
Lots of cabinet spaceStainless steel appliancesGranite counter topsFormal livingCovered patioMassive game roomOpen concept kitchen
- 85 days
- 47
- 1
Zillow last checked:
Listing updated:
Listed by:
Shirin Dhamani TREC #0754314 713-826-7235,
Walzel Properties - Corporate Office
Source: HAR,MLS#: 18874196
Facts & features
Interior
Bedrooms & bathrooms
- Bedrooms: 4
- Bathrooms: 4
- Full bathrooms: 3
- 1/2 bathrooms: 1
Primary bedroom
- Level: First
- Area: 208
- Dimensions: 13x16
Bedroom
- Level: Second
- Area: 120
- Dimensions: 10x12
Bedroom
- Level: Second
- Area: 144
- Dimensions: 12x12
Bedroom
- Level: Second
- Area: 120
- Dimensions: 10x12
Other
- Level: First
Other
- Level: Second
Other
- Level: Second
Family room
- Level: First
- Area: 255
- Dimensions: 15x17
Game room
- Level: Second
Kitchen
- Level: First
Primary bath
- Level: First
Heating
- Natural Gas
Cooling
- Electric
Appliances
- Included: Disposal, Convection Oven, Microwave, Gas Cooktop, Dishwasher
Interior area
- Total structure area: 2,494
- Total interior livable area: 2,494 sqft
Property
Parking
- Total spaces: 2
- Parking features: Attached
- Attached garage spaces: 2
Features
- Stories: 2
Lot
- Size: 4,447 Square Feet
- Features: Other, 0 Up To 1/4 Acre
Details
- Parcel number: 525344
Construction
Type & style
- Home type: SingleFamily
- Architectural style: Traditional
- Property subtype: Single Family Residence
Materials
- Unknown
- Foundation: Pillar/Post/Pier
- Roof: Composition
Condition
- New construction: No
- Year built: 2022
Utilities & green energy
- Water: Water District
Community & HOA
Community
- Subdivision: Rivers Edge
HOA
- Has HOA: Yes
- HOA fee: $550 annually
Location
- Region: Conroe
Financial & listing details
- Price per square foot: $140/sqft
- Tax assessed value: $346,254
- Annual tax amount: $10,656
- Date on market: 7/24/2026
Estimated market value
$341,000
$324,000 - $358,000
$2,505/mo
Price history
| Date | Event | Price |
|---|---|---|
| 10/2/2026 | Listed for rent | $2,350-5.6%$1/sqft |
Source:  HAR #61535068 Report a problem HAR #61535068 Report a problem | ||
| 10/2/2026 | Listing removed | $2,490$1/sqft |
Source: HAR #21248338 Report a problem | ||
| 7/28/2026 | Price change | $2,490-3.1%$1/sqft |
Source: HAR #21248338 Report a problem | ||
| 7/24/2026 | Listed for sale | $349,000-2%$140/sqft |
Source:  HAR #18874196 Report a problem HAR #18874196 Report a problem | ||
| 7/23/2026 | Listing removed | $356,000$143/sqft |
Source: HAR #21158425 Report a problem | ||
| 7/6/2026 | Price change | $2,570-3.4%$1/sqft |
Source: HAR #27107471 Report a problem | ||
| 6/5/2026 | Listed for rent | $2,660-3.3%$1/sqft |
Source: HAR #27107471 Report a problem | ||
| 6/5/2026 | Listing removed | $2,750$1/sqft |
Source: HAR #67411748 Report a problem | ||
| 4/27/2026 | Listed for rent | $2,750+3.4%$1/sqft |
Source: HAR #67411748 Report a problem | ||
| 5/20/2025 | Listing removed | $2,660$1/sqft |
Source: HAR #69572005 Report a problem | ||
| 4/26/2025 | Price change | $2,660-1.5%$1/sqft |
Source: HAR #69572005 Report a problem | ||
| 4/10/2025 | Listed for rent | $2,700-3.6%$1/sqft |
Source: HAR #69572005 Report a problem | ||
| 4/10/2025 | Listing removed | $2,800$1/sqft |
Source: HAR #24780766 Report a problem | ||
| 3/31/2025 | Price change | $2,800-6.4%$1/sqft |
Source: HAR #24780766 Report a problem | ||
| 3/13/2025 | Listed for rent | $2,990+8.7%$1/sqft |
Source: HAR #24780766 Report a problem | ||
| 3/1/2023 | Listing removed | -- |
Source: HAR #91641605 Report a problem | ||
| 1/31/2023 | Listed for rent | $2,750$1/sqft |
Source: HAR #91641605 Report a problem | ||
Public tax history
| Year | Property taxes | Tax assessment |
|---|---|---|
| 2025 | $5,463 -6.3% | $346,254 -5.9% |
| 2024 | $5,829 +58.2% | $367,849 +58.3% |
| 2023 | $3,684 | $232,330 +729.8% |
| 2022 | -- | $28,000 |
Find assessor info on the county website
Monthly payment
Est. payment
Payment breakdown
Explore the cost of this home by adjusting the details. Changes won't be saved.Climate risks
Neighborhood: 77384
Nearby schools
Schools provided by the listing agent
- Elementary: Eissler Elementary
- Middle: Mccullough Junior High School
- High: The Woodlands High School
Source: HAR. This data may not be complete. We recommend contacting the local school district to confirm school assignments for this home.

Similar homes
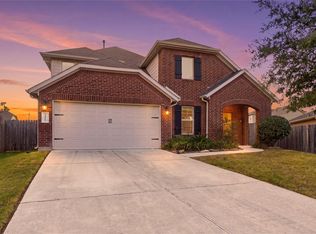
- $339,9005 bd3 ba2.4k sqft14005 Silver Falls Ct, Conroe, TX 77384For Sale
 MLS ID #90352421, Maria Ramirez Guzman, La Rosa Realty Texas LLC. HAR
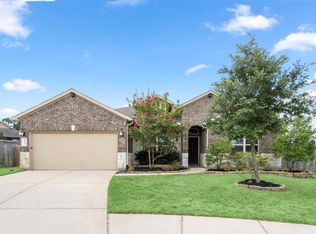
 - $400,0004 bd2 ba2.3k sqft14305 Sawtooth Forest Ct, Conroe, TX 77384For Sale
 MLS ID #55518833, Jessica Githens, CB&A, Realtors. HAR
 - $365,0004 bd3 ba2k sqft13932 Payette Arbor Ct, Conroe, TX 77384For Sale
 MLS ID #77136083, Heather Warson, Better Homes and Gardens Real Estate Gary Greene - The Woodlands. HAR
 - $349,0004 bd3 ba2k sqft12285 Council Grove Dr, Conroe, TX 77384For Sale
 MLS ID #10470590, Donna Ellis, Compass RE Texas, LLC - The Woodlands. HAR
