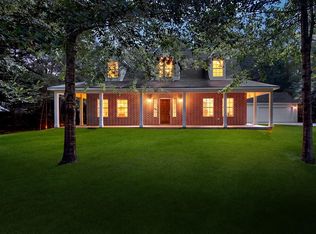
One-story floor plan featuring 4 bedrooms, 3 full baths, a private home office, and formal dining room, offering the space and convenience of single-story living. The spacious family room features a fireplace, custom built-ins, and beautiful tile flooring. The open-concept kitchen showcases crisp white cabinetry, granite countertops, stainless steel appliances, a large island with breakfast bar seating, and a generous breakfast area. Spacious bedrooms, ample closet space, and abundant storage throughout provide room for everyone and everything. Enjoy outdoor living on the spacious covered patio. Ideally located just minutes from The Woodlands, I-45, shopping, dining, IAH, and medical facilities. Community amenities include a pool, splash pad, stocked fishing pond, dog park, putt-putt golf course, playgrounds, and walking trails. Zoned to highly rated Woodlands schools.
For sale
$452,298
154 Deerfield Meadow Dr, Conroe, TX 77384
4beds
2,770sqft
Single Family Residence
Built in 2016
6,873 Square Feet Lot
$441,100 Zestimate®
$163/sqft
$64/mo HOA
What's special
Formal dining roomStainless steel appliancesCustom built-insPrivate home officeSpacious family roomSpacious bedroomsGranite countertops
- 5 days
- 82
- 11
Likely to sell faster than
Zillow last checked:
Listing updated:
Listed by:
Trina Hoffland TREC #0604317 832-661-7111,
The Home Run Team, LLC
Source: HAR,MLS#: 81739785
Facts & features
Interior
Bedrooms & bathrooms
- Bedrooms: 4
- Bathrooms: 3
- Full bathrooms: 3
Primary bedroom
- Level: First
- Area: 240
- Dimensions: 16x15
Bedroom
- Level: First
- Area: 121
- Dimensions: 11x11
Bedroom
- Level: First
- Area: 121
- Dimensions: 11x11
Bedroom
- Level: First
- Area: 154
- Dimensions: 11x14
Other
- Level: First
- Area: 154
- Dimensions: 11x14
Breakfast
- Level: First
- Area: 110
- Dimensions: 10x11
Dining room
- Level: First
- Area: 192
- Dimensions: 12x16
Living room
- Level: First
- Area: 294
- Dimensions: 21x14
Heating
- Natural Gas
Cooling
- Ceiling Fan(s), Electric
Appliances
- Included: Disposal, Electric Oven, Oven, Microwave, Gas Range, Dishwasher
- Laundry: Electric Dryer Hookup, Washer Hookup
Features
- Formal Entry/Foyer, All Bedrooms Down, Primary Bed - 1st Floor, Walk-In Closet(s)
- Flooring: Carpet, Tile
- Windows: Insulated/Low-E windows
- Number of fireplaces: 1
- Fireplace features: Gas
Interior area
- Total structure area: 2,770
- Total interior livable area: 2,770 sqft
Property
Parking
- Total spaces: 2
- Parking features: Attached, Double-Wide Driveway
- Attached garage spaces: 2
Features
- Stories: 1
- Patio & porch: Covered, Porch
- Exterior features: Sprinkler System
- Fencing: Back Yard
Lot
- Size: 6,873 Square Feet
- Features: Back Yard, Build Line Restricted, Patio Lot, Subdivided, 0 Up To 1/4 Acre
Details
- Parcel number: 435117
Construction
Type & style
- Home type: SingleFamily
- Architectural style: Traditional
- Property subtype: Single Family Residence
Materials
- Brick, Other, Stone
- Foundation: Slab
- Roof: Composition
Condition
- New construction: No
- Year built: 2016
Utilities & green energy
- Water: Water District
Green energy
- Energy efficient items: Attic Vents, Thermostat
Community & HOA
Community
- Subdivision: The Meadows At Jacobs Reserve
HOA
- Has HOA: Yes
- Amenities included: Clubhouse, Dog Park, Jogging Path, Paid Patrol, Park, Party Room, Picnic Area, Playground, Pond, Pool, Splash Pad, Stocked Pond, Trail(s)
- HOA fee: $770 annually
Location
- Region: Conroe
Financial & listing details
- Price per square foot: $163/sqft
- Tax assessed value: $465,623
- Annual tax amount: $10,075
- Date on market: 10/15/2026
- Listing terms: Cash,Conventional,VA Loan
Estimated market value
$441,100
$419,000 - $463,000
$2,826/mo
Price history
| Date | Event | Price |
|---|---|---|
| 10/15/2026 | Listed for sale | $452,298$163/sqft |
Source:  HAR #81739785 Report a problem | ||
Public tax history
| Year | Property taxes | Tax assessment |
|---|---|---|
| 2025 | $7,346 -4.7% | $465,623 -4.3% |
| 2024 | $7,706 +3.7% | $486,358 +3.8% |
| 2023 | $7,431 | $468,610 +7.4% |
| 2022 | -- | $436,240 +33.8% |
| 2021 | $6,028 -2.6% | $326,060 +0.1% |
| 2020 | $6,192 -1.7% | $325,630 +0.2% |
| 2019 | $6,300 -35.3% | $325,040 |
| 2018 | $9,733 +212.3% | $325,040 +215% |
| 2017 | $3,117 +194.2% | $103,180 +196.2% |
| 2016 | $1,059 -2.8% | $34,830 |
| 2015 | $1,090 | $34,830 |
| 2014 | $1,090 | $34,830 |
Find assessor info on the county website
Monthly payment
Est. payment
Payment breakdown
Explore the cost of this home by adjusting the details. Changes won't be saved.Climate risks
Neighborhood: Jacobs Reserve
Nearby schools
Schools provided by the listing agent
- Elementary: Galatas Elementary School
- Middle: Knox Junior High School
- High: The Woodlands College Park High School
Source: HAR. This data may not be complete. We recommend contacting the local school district to confirm school assignments for this home.
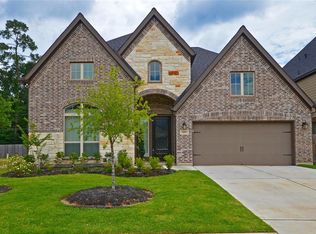
- $484,3004 bd4 ba3.3k sqft150 Deerfield Meadow Dr, Conroe, TX 77384Off Market
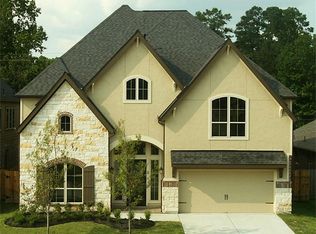
- $454,5004 bd4 ba3.2k sqft158 Deerfield Meadow Dr, Conroe, TX 77384Off Market

- $567,600-- bd4 ba3.9k sqft146 Deerfield Meadow Dr, Conroe, TX 77384Off Market
- $588,300-- bd4 ba4k sqft162 Deerfield Meadow Dr, Conroe, TX 77384Off Market
Similar homes
- $450,0004 bd3 ba2.9k sqft111 Quail Meadow Dr, Conroe, TX 77384For Sale
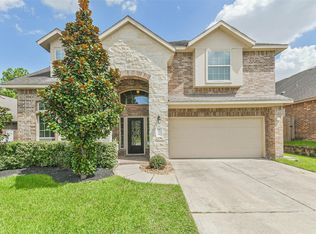 MLS ID #14407100, Heather Warson, Better Homes and Gardens Real Estate Gary Greene - The Woodlands. HAR
- $425,0003 bd3 ba2.8k sqft1600 Carriage Run W, Conroe, TX 77384For Sale
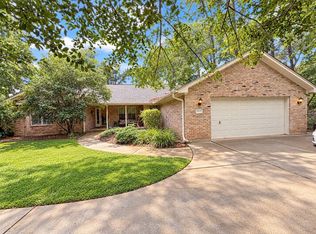 MLS ID #73147165, Ray Larson, eXp Realty LLC. HAR
- $515,0004 bd3 ba2.8k sqft78 E Hobbit Glen Dr, Conroe, TX 77384For Sale
 MLS ID #78664209, Isaigha McNeil, Corcoran Prestige Realty. HAR
- $460,0004 bd3 ba2.3k sqft2109 Carriage Run W, Conroe, TX 77384For Sale
 MLS ID #77621661, Michael Seder, eXp Realty LLC. HAR
