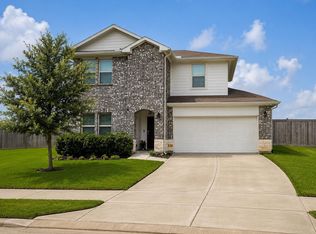
Welcome to elevated living in the highly sought-after Foster's Ridge community. This beautifully maintained two story home offers 5 bedrooms, 3 full baths, and an exceptional floor plan designed for both everyday comfort and effortless entertaining. The private primary suite provides a peaceful retreat with a relaxing soaking tub, separate shower, and generously sized walk in closet. The first floor secondary bedroom provides a private and versatile space for guests, extended family, or multigenerational living. At the heart of this home, the stunning kitchen features quartz countertops, and an oversized island that becomes the perfect gathering place. Upstairs, discover 3 additional bedrooms and a generous game room. Outside your front door, enjoy the exceptional amenities of Foster's Ridge, including a recreation center, community pool, and playground. Nestled in a desirable setting, this home offers the space, quality, versatility, and lifestyle you've been looking for.
For sale
Price cut: $14K (10/12)
$420,000
14119 Trail Creek Ct, Conroe, TX 77384
5beds
2,927sqft
Single Family Residence
Built in 2022
7,501 Square Feet Lot
$412,900 Zestimate®
$143/sqft
$71/mo HOA
What's special
- 18 days
- 94
- 13
Likely to sell faster than
Zillow last checked:
Listing updated:
Listed by:
Raquel Sanchez TREC #0633988 512-751-6907,
JLA Realty
Source: HAR,MLS#: 81780313
Facts & features
Interior
Bedrooms & bathrooms
- Bedrooms: 5
- Bathrooms: 3
- Full bathrooms: 3
Primary bedroom
- Level: First
- Area: 234
- Dimensions: 13X18
Bedroom
- Level: First
- Area: 100
- Dimensions: 10X10
Bedroom
- Level: Second
- Area: 121
- Dimensions: 11X11
Bedroom
- Level: Second
- Area: 143
- Dimensions: 11X13
Bedroom
- Level: Second
- Area: 110
- Dimensions: 10X11
Breakfast
- Level: First
- Area: 152
- Dimensions: 8X19
Game room
- Level: Second
- Area: 247
- Dimensions: 13X19
Kitchen
- Level: First
- Area: 228
- Dimensions: 12X19
Living room
- Level: First
- Area: 266
- Dimensions: 14X19
Utility room
- Level: First
- Area: 42
- Dimensions: 6X7
Heating
- Natural Gas
Cooling
- Ceiling Fan(s), Electric
Appliances
- Included: Water Heater, Disposal, Dryer, Refrigerator, Washer, Gas Oven, Microwave, Gas Cooktop, Dishwasher
- Laundry: Electric Dryer Hookup, Washer Hookup
Features
- High Ceilings, Vaulted Ceiling, 3 Bedrooms Up, Primary Bed - 1st Floor, Walk-In Closet(s)
- Flooring: Carpet, Vinyl
Interior area
- Total structure area: 2,927
- Total interior livable area: 2,927 sqft
Property
Parking
- Total spaces: 2
- Parking features: Attached, Garage Door Opener
- Attached garage spaces: 2
Features
- Stories: 2
- Patio & porch: Covered, Patio/Deck, Porch
- Exterior features: Sprinkler System
- Has spa: Yes
- Fencing: Back Yard,Full
Lot
- Size: 7,501 Square Feet
- Features: Subdivided, 0 Up To 1/4 Acre
Details
- Parcel number: 504959
Construction
Type & style
- Home type: SingleFamily
- Architectural style: Traditional
- Property subtype: Single Family Residence
Materials
- Brick, Cement Siding, Stucco
- Foundation: Slab
- Roof: Composition
Condition
- New construction: No
- Year built: 2022
Details
- Builder name: DR HORTON
Utilities & green energy
- Water: Water District
Green energy
- Energy efficient items: Thermostat, HVAC>15 SEER
Community & HOA
Community
- Subdivision: Fosters Ridge
HOA
- Has HOA: Yes
- Amenities included: Clubhouse, Park, Picnic Area, Playground, Pool, Splash Pad
- HOA fee: $850 annually
Location
- Region: Conroe
Financial & listing details
- Price per square foot: $143/sqft
- Tax assessed value: $485,000
- Annual tax amount: $12,234
- Date on market: 9/27/2026
- Listing terms: Cash,Conventional,FHA,VA Loan
- Road surface type: Concrete, Gutters
Estimated market value
$412,900
$392,000 - $434,000
$3,244/mo
Price history
| Date | Event | Price |
|---|---|---|
| 10/12/2026 | Price change | $420,000-3.2%$143/sqft |
Source:  HAR #81780313 Report a problem HAR #81780313 Report a problem | ||
| 9/30/2026 | Listed for sale | $434,000$148/sqft |
Source: HAR #81780313 Report a problem | ||
| 6/29/2022 | Sold | -- |
Source: EXIT Realty solds #-2429426969257084012 Report a problem | ||
Public tax history
| Year | Property taxes | Tax assessment |
|---|---|---|
| 2025 | $5,869 -4.2% | $485,000 +2.1% |
| 2024 | $6,129 -14.2% | $475,000 +5.4% |
| 2023 | $7,147 | $450,700 +1059.8% |
| 2022 | -- | $38,860 +168% |
| 2021 | $268 | $14,500 |
Find assessor info on the county website
Monthly payment
Est. payment
Payment breakdown
Explore the cost of this home by adjusting the details. Changes won't be saved.Climate risks
Neighborhood: 77384
Nearby schools
Schools provided by the listing agent
- Elementary: Eissler Elementary
- Middle: Mccullough Junior High School
- High: The Woodlands High School
Source: HAR. This data may not be complete. We recommend contacting the local school district to confirm school assignments for this home.

Similar homes
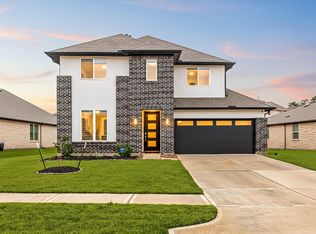
- $410,0005 bd3 ba2.8k sqft14019 Valley Creek Ct, Conroe, TX 77384For Sale
 MLS ID #17517628, Elissa Hughes, Redfin Corporation. HAR
 - $379,9005 bd3 ba2.7k sqft12001 New River Ct, Conroe, TX 77384For Sale
 MLS ID #69720818, Patrick Coto, eXp Realty, LLC. HAR
 - $432,0004 bd3 ba2.8k sqft13769 Rising Sun Ln, Conroe, TX 77384For Sale
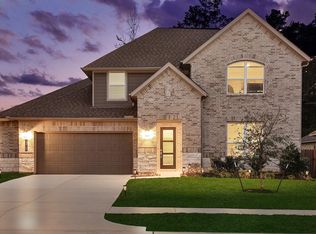 MLS ID #30809760, Michael Seder, eXp Realty LLC. HAR
 - $375,0005 bd3 ba2.7k sqft14215 Black Canyon Ln, Conroe, TX 77384For Sale
 MLS ID #12413667, Diane Kink, Keller Williams Realty The Woodlands. HAR
