Welcome to 21491 Llano Grande Blvd. in the community of The Highlands and zoned to New Caney ISD! This beautifully designed home offers 3 bedrooms, 3 full baths, and an attached 2-car garage. The inviting Great Room features high ceilings, wood-look tile flooring, and expansive windows that fill the space with abundant natural light. The kitchen is designed for both everyday living and entertaining, featuring a spacious island with breakfast bar, pendant lighting, attractive cabinetry, and a convenient above-the-sink window that brings in natural light. The primary suite offers a luxurious bath featuring a walk-in shower, soaking tub, dual-sink vanity, and an oversized walk-in closet. Upstairs features a game room and an additional secondary bedroom and a full bath. Extend your living and entertaining outdoors on the extended covered patio, complete with a gas stub for future outdoor cooking. Don’t miss the opportunity to make this home yours—schedule your private showing today!
For sale
$389,000
21491 Llano Grande Blvd, Porter, TX 77365
3beds
2,072sqft
Townhouse
Built in 2024
4,382 Square Feet Lot
$378,000 Zestimate®
$188/sqft
$125/mo HOA
What's special
High ceilingsExtended covered patioWood-look tile flooringInviting great roomSoaking tubPendant lightingOversized walk-in closet
- 5 days
- 47
- 5
Likely to sell faster than
Zillow last checked:
Listing updated:
Listed by:
Lyda Gala TREC #0734246 281-871-9075,
Corcoran Genesis
Source: HAR,MLS#: 2180110
Facts & features
Interior
Bedrooms & bathrooms
- Bedrooms: 3
- Bathrooms: 3
- Full bathrooms: 3
Rooms
- Room types: Family Room, Guest Suite
Primary bedroom
- Level: First
- Area: 208.8
- Dimensions: 14.5x14.4
Bedroom
- Level: First
- Area: 118.56
- Dimensions: 11.4x10.4
Bedroom
- Level: Second
- Area: 109.2
- Dimensions: 10.5x10.4
Dining room
- Level: First
- Area: 158.62
- Dimensions: 15.4x10.3
Family room
- Level: First
- Area: 357
- Dimensions: 20.4x17.5
Game room
- Level: Second
- Area: 191.1
- Dimensions: 14.7x13
Kitchen
- Level: First
- Area: 155.54
- Dimensions: 15.4x10.1
Heating
- Electric, Natural Gas
Cooling
- Electric
Appliances
- Included: ENERGY STAR Qualified Appliances, Disposal, Gas Oven, Microwave, Gas Cooktop, Dishwasher, Washer/Dryer
Features
- High Ceilings, Prewired for Alarm System, 2 Bedrooms Down, 1 Bedroom Up, En-Suite Bath, Primary Bed - 1st Floor, Walk-In Closet(s)
- Flooring: Carpet, Tile
Interior area
- Total structure area: 2,072
- Total interior livable area: 2,072 sqft
Property
Parking
- Total spaces: 2
- Parking features: Electric Gate, Attached
- Attached garage spaces: 2
Features
- Levels: All Levels
- Stories: 1
- Patio & porch: Patio/Deck
- Exterior features: Sprinkler System
Lot
- Size: 4,382 Square Feet
- Features: Back Yard, Near Golf Course
Details
- Parcel number: 517786
Construction
Type & style
- Home type: Townhouse
- Architectural style: Contemporary
- Property subtype: Townhouse
Materials
- Spray Foam Insulation, Brick, Cement Siding, Stone, Wood Siding
- Foundation: Slab
- Roof: Composition
Condition
- New construction: No
- Year built: 2024
Details
- Builder name: Beazer Homes
Utilities & green energy
- Water: Water District
Green energy
- Green verification: ENERGY STAR Certified Homes, HERS Index Score
- Energy efficient items: Lighting
Community & HOA
Community
- Security: Prewired for Alarm System
- Subdivision: The Highlands
HOA
- Amenities included: Clubhouse, Fitness Center, Golf Course, Jogging Path, Picnic Area, Playground, Pond, Pool, Splash Pad, Tennis Court(s), Trail(s)
- HOA fee: $1,500 annually
Location
- Region: Porter
Financial & listing details
- Price per square foot: $188/sqft
- Tax assessed value: $392,315
- Annual tax amount: $5,274
- Date on market: 9/4/2026
- Listing terms: Cash,Conventional,FHA,VA Loan
- Road surface type: Concrete
Estimated market value
$378,000
$359,000 - $397,000
$2,564/mo
Price history
| Date | Event | Price |
|---|---|---|
| 9/4/2026 | Listed for rent | $2,600$1/sqft |
Source:  HAR #30976253 Report a problem HAR #30976253 Report a problem | ||
| 9/10/2024 | Listing removed | $383,096$185/sqft |
Source:  HAR #22313171 Report a problem HAR #22313171 Report a problem | ||
| 7/2/2024 | Pending sale | $383,096$185/sqft |
Source: HAR #22313171 Report a problem | ||
| 6/26/2024 | Price change | $383,096-5.7%$185/sqft |
Source: HAR #22313171 Report a problem | ||
| 6/20/2024 | Price change | $406,096-0.4%$196/sqft |
Source: HAR #22313171 Report a problem | ||
| 6/11/2024 | Listed for sale | $407,886$197/sqft |
Source: HAR #22313171 Report a problem | ||
Public tax history
| Year | Property taxes | Tax assessment |
|---|---|---|
| 2025 | $5,274 +586.7% | $392,315 +866.3% |
| 2024 | $768 -29.5% | $40,600 -30% |
| 2023 | $1,089 | $58,000 +49.3% |
| 2022 | -- | $38,860 |
Find assessor info on the county website
Monthly payment
Est. payment
Payment breakdown
Explore the cost of this home by adjusting the details. Changes won't be saved.Climate risks
Neighborhood: 77365
Nearby schools
Schools provided by the listing agent
- Elementary: Highlands Elementary (New Caney)
- Middle: White Oak Middle School (New Caney)
- High: Porter High School (New Caney)
Source: HAR. This data may not be complete. We recommend contacting the local school district to confirm school assignments for this home.
Similar homes
- from $485,0003 bd2 ba2.1k sqftBluebell Plan, The Highlands, Porter, TX 77365New Construction
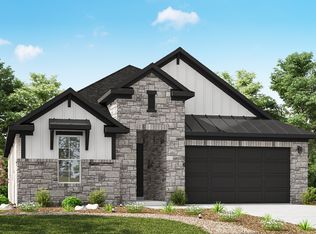 Caldwell Companies
 - from $387,9903 bd2 ba1.7k sqftSerendipity Plan, The Highlands, Porter, TX 77365New Construction
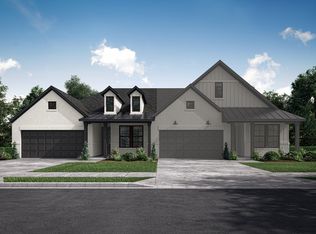 Beazer Homes
 - from $516,9903 bd3 ba2.5k sqftMirabelle Plan, The Highlands, Porter, TX 77365New Construction
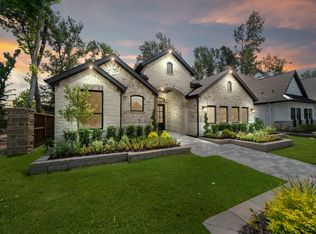 Chesmar Homes
 - from $383,9903 bd2 ba1.7k sqftReflection Plan, The Highlands, Porter, TX 77365New Construction
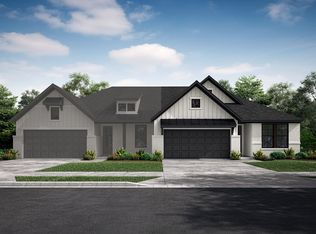 Beazer Homes
