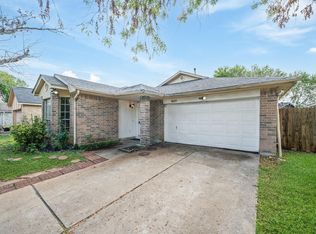
Experience living at 5422 Dovetail Arbor Trace, a meticulously maintained residence in a prime Katy location. This property features a sophisticated open-concept layout designed for seamless transitions between daily living and entertaining. At the heart of the home, the kitchen is equipped with expansive countertops, stainless steel appliances, and ample cabinetry. The primary suite featuring a generous walk-in closet with ensuite bathroom and a soaking tub and separate glass-enclosed shower. Well-proportioned secondary bedrooms provide versatile space for professional home offices or guest quarters. Outside, the backyard includes a covered patio for effortless outdoor dining. Refrigerator, washer and dryer INCLUDED! Positioned with immediate access to the Grand Parkway and I-10, this move-in-ready home offers proximity to Katy's premier retail and dining.
Copyright notice - Data provided by HAR.com 2022 - All information provided should be independently verified.
House for rent
$1,900/moFees may apply
5422 Dovetail Arbor Trce, Katy, TX 77449
3beds
1,511sqft
Price may not include required fees and charges. Learn more|
Singlefamily
Available now
Air conditioner, electric
In unit laundry
2 Attached garage spaces parking
Electric, natural gas
What's special
Stainless steel appliancesCovered patioExpansive countertopsGenerous walk-in closetSoaking tubEnsuite bathroomPrimary suite
- 77 days |
- -- |
- -- |
Zillow last checked:
Listing updated:
Travel times

Let’s turn your rent into credit progress
Build credit history with every on-time payment and get credit for the payment you’re already making.
Facts & features
Interior
Bedrooms & bathrooms
- Bedrooms: 3
- Bathrooms: 2
- Full bathrooms: 2
Rooms
- Room types: 1 Living Area, Family Room, Formal Dining
Heating
- Electric, Natural Gas
Cooling
- Air Conditioner, Electric
Appliances
- Included: Dishwasher, Dryer, ENERGY STAR Qualified Appliances, Garbage Disposal, Gas Oven, Gas Range, Microwave Oven, Refrigerator, Washer, Water Softener
- Laundry: In Unit
Features
- Walk In Closet
- Flooring: Carpet, Laminate, Tile
Interior area
- Total interior livable area: 1,511 sqft
Property
Parking
- Total spaces: 2
- Parking features: Attached, Garage
- Has attached garage: Yes
- Details: Contact manager
Features
- Stories: 1
- Exterior features: Walk In Closet
Lot
- Features: Back Yard, Subdivided
Details
- Additional structures: Garage(s)
- Parcel number: 1390190060024
Construction
Type & style
- Home type: SingleFamily
- Architectural style: Traditional
- Property subtype: SingleFamily
Condition
- Year built: 2017
Community & HOA
Location
- Region: Katy
Financial & listing details
- Lease term: Long Term
Nearby apartments for rent

Price history
| Date | Event | Price |
|---|---|---|
| 8/21/2026 | Price change | $1,900-5%$1/sqft |
Source:  HAR #88208369 Report a problem HAR #88208369 Report a problem | ||
| 7/10/2026 | Price change | $2,000-4.8%$1/sqft |
Source: HAR #88208369 Report a problem | ||
| 6/23/2026 | Listed for rent | $2,100$1/sqft |
Source: HAR #88208369 Report a problem | ||
Neighborhood: 77449
Nearby schools
GreatSchools rating
- 6/10Hemmenway Elementary SchoolGrades: PK-5Distance: 0.5 mi
- 5/10Rowe MiddleGrades: 6-8Distance: 2.2 mi
- 5/10Cypress Park High SchoolGrades: 9-12Distance: 2 mi