Welcome home to this all brick 4/2/2 on a cul-de-sac, in the Cy-Fair School Dist. This home features mature trees with a nice, covered porch area. This home also features a large formal dining area, family living room and den. This open floor plan has a kitchen with ample counter seating as well as window seating in the breakfast area, that opens up to the den- providing the perfect place to entertain! Primary bedroom has additional door leading to the backyard! This bedroom is nice and large with a walk in closet and has a bedroom that connects to it that makes it perfect for a study or nursery! Nice large backyard with side yard and patio. Selling As-Is and priced accordingly. Subdivision amenities include playgrounds/parks, TONS of walking trails and a clubhouse. Located close to shopping, restaurants, golfing and so much more! Never Flooded!
For sale
Price cut: $15K (5/16)
$305,000
7435 Marble Glen Ln, Houston, TX 77095
4beds
2,215sqft
:
Get pre-qualified$2,510/mo
Single Family Residence
Built in 1989
6,438 Square Feet Lot
$301,000 Zestimate®
$138/sqft
$58/mo HOA
What's special
All brickOpen floor planLarge formal dining areaMature treesCovered porch area
- 106 days |
- 164 |
- 15 |
Zillow last checked:
Listing updated:
Listed by:
Amy Gregorcyk TREC #0636282 936-443-5348,
Southern Star Realty
Source: HAR,MLS#: 950446
Facts & features
Interior
Bedrooms & bathrooms
- Bedrooms: 4
- Bathrooms: 2
- Full bathrooms: 2
Rooms
- Room types: Den, Utility Room
Primary bathroom
- Features: Primary Bath: Double Sinks, Primary Bath: Shower Only, Secondary Bath(s): Double Sinks
Kitchen
- Features: Breakfast Bar, Kitchen open to Family Room, Pantry
Heating
- Natural Gas
Cooling
- Attic Fan, Ceiling Fan(s), Electric
Appliances
- Included: Disposal, Electric Oven, Microwave, Electric Cooktop, Dishwasher
- Laundry: Electric Dryer Hookup, Washer Hookup
Features
- Crown Molding, High Ceilings, All Bedrooms Down, Sitting Area, Walk-In Closet(s)
- Flooring: Laminate, Marble, Tile
- Number of fireplaces: 1
- Fireplace features: Gas, Gas Log
Interior area
- Total structure area: 2,215
- Total interior livable area: 2,215 sqft
Property
Parking
- Total spaces: 2
- Parking features: Attached
- Attached garage spaces: 2
Features
- Stories: 1
- Patio & porch: Patio/Deck, Porch
- Exterior features: Side Yard, Sprinkler System
- Fencing: Back Yard
Lot
- Size: 6,438 Square Feet
- Features: Back Yard, Cleared, Cul-De-Sac, Subdivided, 0 Up To 1/4 Acre
Details
- Parcel number: 1160840010004
Construction
Type & style
- Home type: SingleFamily
- Architectural style: Traditional
- Property subtype: Single Family Residence
Materials
- Brick
- Foundation: Slab
- Roof: Composition
Condition
- New construction: No
- Year built: 1989
Utilities & green energy
- Sewer: Public Sewer
- Water: Public, Water District
Community & HOA
Community
- Subdivision: Copperfield Southpoint Sec 02
HOA
- Has HOA: Yes
- Amenities included: Park, Playground, Pool
- HOA fee: $700 annually
Location
- Region: Houston
Financial & listing details
- Price per square foot: $138/sqft
- Tax assessed value: $287,850
- Annual tax amount: $5,961
- Date on market: 4/13/2026
- Listing terms: Cash,Conventional,FHA,VA Loan
- Road surface type: Curbs, Gutters
Estimated market value
$301,000
$286,000 - $316,000
$2,234/mo
Price history
| Date | Event | Price |
|---|---|---|
| 5/16/2026 | Price change | $305,000-4.7%$138/sqft |
Source:  HAR #950446 Report a problem HAR #950446 Report a problem | ||
| 4/13/2026 | Listed for sale | $320,000+106.6%$144/sqft |
Source: HAR #950446 Report a problem | ||
| 12/7/2012 | Listing removed | $154,900$70/sqft |
Source: Coldwell Banker United, REALTORS #75825898 Report a problem | ||
| 11/3/2012 | Price change | $154,900-3.1%$70/sqft |
Source: Coldwell Banker United Realtors #75825898 Report a problem | ||
| 10/10/2012 | Price change | $159,900-3%$72/sqft |
Source: Coldwell Banker United Realtors #75825898 Report a problem | ||
| 8/31/2012 | Listed for sale | $164,900$74/sqft |
Source: Coldwell Banker United, REALTORS #75825898 Report a problem | ||
Public tax history
| Year | Property taxes | Tax assessment |
|---|---|---|
| 2025 | $1,830 +1.1% | $287,850 -1.1% |
| 2024 | $1,809 +15.2% | $290,940 -5.8% |
| 2023 | $1,571 +7.7% | $308,729 +7% |
| 2022 | $1,459 | $288,664 +26.6% |
| 2021 | -- | $228,092 +8% |
| 2020 | $549 -27.3% | $211,206 +1% |
| 2019 | $756 -69.4% | $209,123 +8.2% |
| 2018 | $2,470 | $193,325 |
| 2017 | $2,470 +10.5% | $193,325 +10.5% |
| 2016 | $2,235 +0.1% | $175,000 |
| 2015 | $2,232 | $175,000 +6.5% |
| 2014 | $2,232 | $164,307 +14.5% |
| 2013 | -- | $143,511 |
| 2012 | -- | $143,511 |
| 2011 | -- | $143,511 |
| 2010 | -- | $143,511 |
| 2009 | -- | $143,511 |
| 2007 | -- | $143,511 +8.6% |
| 2006 | -- | $132,100 |
| 2005 | -- | $132,100 |
| 2004 | -- | $132,100 |
| 2003 | -- | $132,100 +4.9% |
| 2002 | -- | $125,900 +5% |
| 2001 | -- | $119,900 +4.4% |
| 2000 | -- | $114,800 |
Find assessor info on the county website
Monthly payment
Est. payment
Payment breakdown
Explore the cost of this home by adjusting the details. Changes won't be saved.Climate risks
Neighborhood: 77095
Nearby schools
GreatSchools rating
- 9/10Lowery Elementary SchoolGrades: PK-5Distance: 0.4 mi
- 8/10Aragon Middle SchoolGrades: 6-8Distance: 1.5 mi
- 6/10Langham Creek High SchoolGrades: 9-12Distance: 1.5 mi
Schools provided by the listing agent
- Elementary: Lowery Elementary School
- Middle: Aragon Middle School
- High: Langham Creek High School
Source: HAR. This data may not be complete. We recommend contacting the local school district to confirm school assignments for this home.
- $283,2004 bd2 ba2k sqft7431 Marble Glen Ln, Houston, TX 77095Off Market
- $293,8003 bd2 ba1.8k sqft7439 Marble Glen Ln, Houston, TX 77095Off Market

- $236,9003 bd2 ba1.6k sqft7334 Odinglen Dr, Houston, TX 77095Off Market
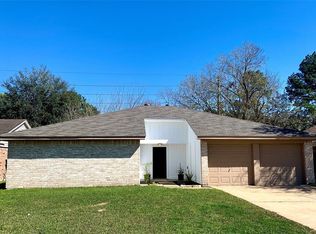
- $235,0004 bd2 ba1.5k sqft7338 Odinglen Dr, Houston, TX 77095Off Market
- $283,9003 bd2 ba1.9k sqft7443 Marble Glen Ln, Houston, TX 77095Off Market
- $227,0003 bd2 ba1.4k sqft7330 Odinglen Dr, Houston, TX 77095Off Market
- $312,3003 bd2 ba2.2k sqft7427 Marble Glen Ln, Houston, TX 77095Off Market
- $213,5003 bd2 ba1.2k sqft7342 Odinglen Dr, Houston, TX 77095Off Market
A local agent can set up tours, give advice and negotiate with sellers.
Similar homes
- $325,0004 bd3 ba2.3k sqft8406 Hot Springs Dr, Houston, TX 77095For Sale
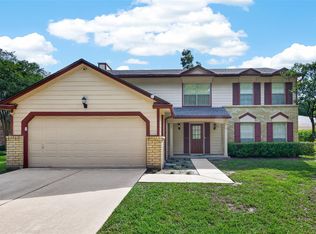 MLS ID #7537970, Michael Terry, Goldenlight Realty. HAR
 - $350,0004 bd3 ba2.5k sqft9611 Oxford Grove Dr, Houston, TX 77095For Sale
 MLS ID #14065230, Patrina White, Sucre' Realty. HAR
 - $399,0003 bd3 ba2.6k sqft17523 Laguna Trail Dr, Houston, TX 77095For Sale
 MLS ID #38450708, Feiyun Cheng, Keller Williams Memorial. HAR
 - $285,0003 bd3 ba2.3k sqft17111 Kemble Creek Dr, Houston, TX 77084For Sale
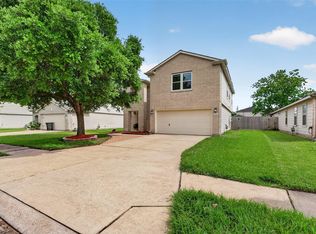 MLS ID #95824504, Griselda Borrero, Real Broker, LLC. HAR
 - $330,0005 bd3 ba2.3k sqft17639 Glenmark Dr, Houston, TX 77084For SaleMLS ID #41563688, Ricardo Ramirez, Keller Williams Signature. HAR
- $292,0003 bd2 ba1.6k sqft5710 S Magazine Cir, Houston, TX 77084For SaleMLS ID #71375012, Richard Berry, Better Homes and Gardens Real Estate Gary Greene - Cypress. HAR
- $--4 bd3 ba2.3k sqft13115 Lake Mist Dr, Cypress, TX 77429AuctionAuction.com 2
- $315,0004 bd3 ba2.3k sqft12530 Mill Ridge Dr, Cypress, TX 77429For SaleMLS ID #78401610, Katie Curran, Keller Williams Signature. HAR
- $275,0005 bd4 ba2.2k sqft18014 Autumn Hills Dr, Katy, TX 77449For SaleMLS ID #80475642, Renee Madera, Blueprint International Realty Haus. HAR
- $384,9994 bd3 ba3.1k sqft10230 E Summit Canyon Dr, Houston, TX 77095For SaleMLS ID #80146146, Autumn Brown Ewald, CB&A, Realtors-Katy. HAR
- $399,0004 bd4 ba2.8k sqft17319 Deep Prairie Dr, Houston, TX 77095For SaleMLS ID #11535109, Tony Phu, 5th Stream Realty. HAR
- $310,0003 bd2 ba2.1k sqft13314 Nevermore Dr, Cypress, TX 77429For SaleMLS ID #19162887, Taylor Rae, Better Homes and Gardens Real Estate Gary Greene - Lake Conroe South. HAR
- $310,0004 bd3 ba2k sqft15214 River Park Dr, Houston, TX 77070For SaleMLS ID #59227987, Rachel Pitre, Keller Williams Houston Central. HAR
- $425,0003 bd3 ba2.6k sqft15714 Spring Trl, Houston, TX 77095For SaleMLS ID #63791258, Catherine Wilson, Mark Martin and Company. HAR
- $295,0004 bd3 ba2.4k sqft3227 Leila Oaks Dr, Houston, TX 77082For SaleMLS ID #72728414, Lisa Hudgens, RE/MAX Partners. HAR
- $344,0003 bd2 ba2.3k sqft17914 Timber Crossing Ln, Cypress, TX 77433For SaleMLS ID #25817611, Rebecca Rivera, 5th Stream Realty. HAR
- $315,0003 bd2 ba1.7k sqft12606 Millvan Dr, Houston, TX 77070For SaleMLS ID #48623648, Mark Ngo, RE/MAX Results - Alliance Team. HAR
- $310,0004 bd3 ba2.4k sqft7110 Rancheria Dr, Houston, TX 77083For SaleMLS ID #38297449, Anayeli Duran, Nextgen Real Estate Properties. HAR
- $284,0003 bd2 ba2k sqft21055 Northern Colony Ct, Katy, TX 77449For SaleMLS ID #76372343, Alexandria Rosales, SERHANT.. HAR
- $349,9004 bd3 ba2.6k sqft4319 Brightwood Dr, Houston, TX 77068For SaleMLS ID #15005722, Amin Dawood, Keller Williams Signature. HAR
