**Roof was replaced in 2023** Welcome to 5425 Loch Lomond Drive, located in the heart of Meyerland, offering the perfect blend of comfort and convenience. Zoned to Bellaire High School, this charming home boasts 4 bedrooms, 3.5 bathrooms, and a dedicated study/den that can be used as a 5th bedroom. Entertain guests in the formal dining room, or unwind in the spacious living room; this home offers it all. From the original wood floors to the brand-new carpet, to the luxurious primary suite with vaulted ceilings, everything is hard to miss. The primary bathroom is a place where you can relax at the end of the day, equipped with a double-sink vanity, jacuzzi tub, stand-up shower, and an oversized closet. The expansive backyard offers ample space for gatherings, building your own private pool, or even a pickleball court. The automatic driveway gate ensures maximum security and privacy. The home was never flooded per seller. Call us or your agent for a private tour today!
For sale
$639,000
5425 Loch Lomond Dr, Houston, TX 77096
4beds
3,160sqft
Single Family Residence
Built in 1998
8,772 Square Feet Lot
$622,300 Zestimate®
$202/sqft
$48/mo HOA
What's special
Formal dining roomOriginal wood floorsBrand-new carpetJacuzzi tubOversized closetStand-up shower
- 191 days
- 231
- 18
Zillow last checked:
Listing updated:
Listed by:
Antonio Lou TREC #0743484 281-818-9935,
All City Real Estate
Source: HAR,MLS#: 25365461
Facts & features
Interior
Bedrooms & bathrooms
- Bedrooms: 4
- Bathrooms: 4
- Full bathrooms: 3
- 1/2 bathrooms: 1
Primary bedroom
- Level: Second
- Area: 234
- Dimensions: 18x13
Bedroom
- Level: Second
- Area: 238
- Dimensions: 17x14
Bedroom
- Level: Second
- Area: 238
- Dimensions: 17x14
Bedroom
- Level: Second
- Area: 198
- Dimensions: 18x11
Breakfast
- Level: First
- Area: 121
- Dimensions: 11x11
Den
- Level: First
- Area: 165
- Dimensions: 15x11
Dining room
- Level: First
- Area: 208
- Dimensions: 16x13
Kitchen
- Level: First
- Area: 168
- Dimensions: 14x12
Living room
- Level: First
- Area: 576
- Dimensions: 24x24
Heating
- Natural Gas
Cooling
- Electric
Appliances
- Included: Disposal, Convection Oven, Microwave, Gas Cooktop, Dishwasher
- Laundry: Gas Dryer Hookup, Washer Hookup
Features
- High Ceilings, Wet Bar, All Bedrooms Up
- Flooring: Carpet, Tile, Wood
- Number of fireplaces: 1
- Fireplace features: Gas Log
Interior area
- Total structure area: 3,160
- Total interior livable area: 3,160 sqft
Property
Parking
- Total spaces: 2
- Parking features: Detached
- Garage spaces: 2
Features
- Stories: 2
- Has spa: Yes
- Fencing: Back Yard
Lot
- Size: 8,772 Square Feet
- Features: Back Yard, Subdivided, 0 Up To 1/4 Acre
Details
- Parcel number: 1175700010004
Construction
Type & style
- Home type: SingleFamily
- Architectural style: Traditional
- Property subtype: Single Family Residence
Materials
- Stucco, Wood Siding
- Foundation: Slab
- Roof: Composition
Condition
- New construction: No
- Year built: 1998
Utilities & green energy
- Sewer: Public Sewer
- Water: Public
Community & HOA
Community
- Subdivision: Meyercrest
HOA
- Has HOA: Yes
- HOA fee: $580 annually
Location
- Region: Houston
Financial & listing details
- Price per square foot: $202/sqft
- Tax assessed value: $611,534
- Annual tax amount: $12,796
- Date on market: 3/2/2026
- Listing terms: Cash,Conventional,FHA,VA Loan
- Exclusions: Foyer Security Camera
Estimated market value
$622,300
$591,000 - $653,000
$5,991/mo
Price history
| Date | Event | Price |
|---|---|---|
| 6/26/2026 | Price change | $639,000-4.5%$202/sqft |
Source:  HAR #25365461 Report a problem HAR #25365461 Report a problem | ||
| 2/11/2025 | Listed for sale | $669,000-0.9%$212/sqft |
Source: HAR #57842283 Report a problem | ||
| 10/27/2024 | Listing removed | $675,000$214/sqft |
Source: HAR #98581546 Report a problem | ||
| 10/9/2024 | Listed for sale | $675,000-2.9%$214/sqft |
Source: HAR #98581546 Report a problem | ||
| 7/26/2024 | Listing removed | -- |
Source: HAR #47951903 Report a problem | ||
| 2/8/2024 | Listed for sale | $695,000$220/sqft |
Source: HAR #47951903 Report a problem | ||
| 1/19/2024 | Listing removed | -- |
Source: HAR #10096812 Report a problem | ||
| 2/23/2023 | Listed for sale | $695,000$220/sqft |
Source: HAR #81939030 Report a problem | ||
| 2/9/2023 | Pending sale | $695,000$220/sqft |
Source: HAR #81939030 Report a problem | ||
| 1/27/2023 | Listed for sale | $695,000$220/sqft |
Source: HAR #81939030 Report a problem | ||
| 1/24/2023 | Pending sale | $695,000$220/sqft |
Source: HAR #81939030 Report a problem | ||
| 7/21/2022 | Listed for sale | $695,000$220/sqft |
Source: HAR #81939030 Report a problem | ||
Public tax history
| Year | Property taxes | Tax assessment |
|---|---|---|
| 2025 | $9,186 -2.1% | $611,534 |
| 2024 | $9,386 -21.1% | $611,534 +3.6% |
| 2023 | $11,890 +18.8% | $590,150 |
| 2022 | $10,009 | $590,150 +8% |
| 2021 | -- | $546,213 +11.6% |
| 2020 | $9,139 -8% | $489,586 -6.9% |
| 2019 | $9,933 -4.3% | $526,046 |
| 2018 | $10,383 | $526,046 |
| 2017 | $10,383 -0.1% | $526,046 |
| 2016 | $10,392 +1.4% | $526,046 |
| 2015 | $10,248 | $526,046 +4.3% |
| 2014 | $10,248 | $504,447 +6.3% |
| 2013 | -- | $474,602 |
| 2012 | -- | $474,602 +2.5% |
| 2011 | -- | $463,190 |
| 2010 | -- | $463,190 |
| 2009 | -- | $463,190 +18% |
| 2007 | -- | $392,585 -5.1% |
| 2006 | -- | $413,776 |
| 2005 | -- | $413,776 +9.9% |
| 2004 | -- | $376,600 |
| 2003 | -- | $376,600 |
| 2002 | -- | $376,600 +1.1% |
| 2001 | -- | $372,400 +10% |
| 2000 | -- | $338,600 |
Find assessor info on the county website
Monthly payment
Est. payment
Payment breakdown
Explore the cost of this home by adjusting the details. Changes won't be saved.Climate risks
Neighborhood: Meyerland Area
Nearby schools
Schools provided by the listing agent
- Elementary: Herod Elementary School
- Middle: Fondren Middle School
- High: Bellaire High School
Source: HAR. This data may not be complete. We recommend contacting the local school district to confirm school assignments for this home.

Similar homes
- $565,0004 bd3 ba2.3k sqft6214 Yarwell Dr, Houston, TX 77096For Sale
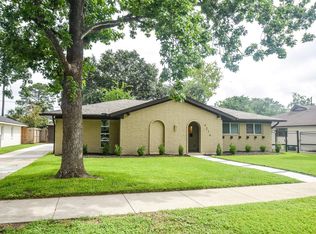 MLS ID #65689301, Orian Caldwell, Coldwell Banker Realty - Bellaire-Metropolitan. HAR
 - $614,9005 bd5 ba3.8k sqft7722 Moondance Ln, Houston, TX 77071For Sale
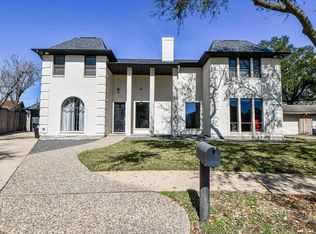 MLS ID #47457710, Avigayil Helprin, Primary Properties LLC. HAR
 - $575,0003 bd3 ba2.5k sqft2613 Wichita St, Houston, TX 77004For Sale
 MLS ID #40314413, Melika Ezazi, Melika Ezazi, Broker. HAR
 - $519,0004 bd4 ba2.7k sqft5638 Avalon Way, Houston, TX 77057For Sale
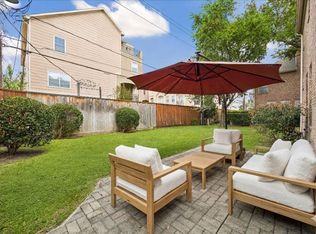 MLS ID #21402786, Yichin Tsai, Pecan House Properties. HAR
