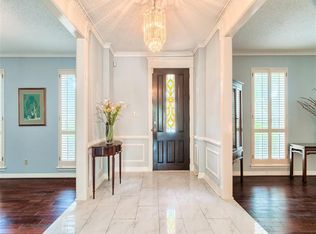
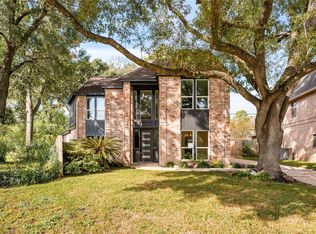
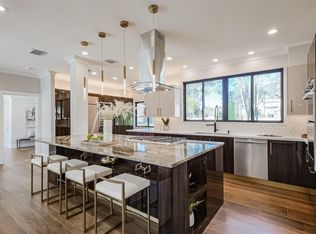
This charming property boasts 5 bedrooms, 4.5 bathrooms, and a spacious backyard perfect for entertaining. The open-concept layout is ideal for hosting family and friends, while the updated kitchen features modern appliances. Located in a desirable neighborhood with top-rated schools, this home offers convenience and comfort. Enjoy the nearby parks and shopping centers, making it a great place to call home. Don't miss out on this fantastic opportunity to own a beautiful home in a great location! Virtual furnishings have been added to photos for easy visualization.
For sale
$695,000
15827 Foxgate Rd, Houston, TX 77079
5beds
4,726sqft
Single Family Residence
Built in 1975
7,008 Square Feet Lot
$664,300 Zestimate®
$147/sqft
$86/mo HOA
What's special
- 23 days
- 869
- 108
Likely to sell faster than
Zillow last checked:
Listing updated:
Listed by:
Jonathan Layton TREC #0537860 281-357-9887,
Luxely Real Estate,
Jaime Layton TREC #0858076 281-935-0167,
Luxely Real Estate
Source: HAR,MLS#: 57977862
Facts & features
Interior
Bedrooms & bathrooms
- Bedrooms: 5
- Bathrooms: 5
- Full bathrooms: 4
- 1/2 bathrooms: 1
Primary bedroom
- Level: First
- Area: 399
- Dimensions: 19 X 21
Bedroom
- Level: Second
- Area: 228
- Dimensions: 12 X 19
Bedroom
- Level: Second
- Area: 99
- Dimensions: 9 X 11
Bedroom
- Level: Second
- Area: 132
- Dimensions: 12 X 11
Bedroom
- Level: Second
- Area: 132
- Dimensions: 12 X 11
Other
- Level: Second
- Area: 63
- Dimensions: 9 X 7
Other
- Level: Second
- Area: 150
- Dimensions: 10 X 15
Other
- Level: First
- Area: 48
- Dimensions: 6 X 8
Breakfast
- Level: First
- Area: 128
- Dimensions: 16 X 8
Dining room
- Level: First
- Area: 132
- Dimensions: 12 X 11
Family room
- Level: First
- Area: 99
- Dimensions: 9 X 11
Game room
- Level: Second
- Area: 567
- Dimensions: 27 X 21
Kitchen
- Level: First
- Area: 240
- Dimensions: 16 X 15
Living room
- Level: First
- Area: 676
- Dimensions: 26 X 26
Primary bath
- Level: First
- Area: 160
- Dimensions: 10 X 16
Heating
- Natural Gas
Cooling
- Electric
Appliances
- Included: Disposal, Gas Oven, Gas Range, Dishwasher
Features
- Balcony, High Ceilings, Primary Bed - 1st Floor, Walk-In Closet(s)
- Flooring: Tile, Wood
- Number of fireplaces: 1
- Fireplace features: Wood Burning
Interior area
- Total structure area: 4,726
- Total interior livable area: 4,726 sqft
Property
Parking
- Total spaces: 2
- Parking features: Garage
- Attached garage spaces: 2
Features
- Stories: 2
- Patio & porch: Patio/Deck, Porch
- Exterior features: Balcony, Side Yard
Lot
- Size: 7,008 Square Feet
- Features: Subdivided, 0 Up To 1/4 Acre
Details
- Parcel number: 1052030000007
Construction
Type & style
- Home type: SingleFamily
- Architectural style: Traditional
- Property subtype: Single Family Residence
Materials
- Brick, Other, Wood Siding
- Foundation: Slab
- Roof: Composition
Condition
- New construction: No
- Year built: 1975
Utilities & green energy
- Sewer: Public Sewer
- Water: Water District
Community & HOA
Community
- Subdivision: Fleetwood
HOA
- Has HOA: Yes
- HOA fee: $1,029 annually
Location
- Region: Houston
Financial & listing details
- Price per square foot: $147/sqft
- Tax assessed value: $672,681
- Annual tax amount: $14,702
- Date on market: 10/21/2026
- Listing terms: Cash,Conventional
- Road surface type: Concrete
Estimated market value
$664,300
$631,000 - $698,000
$5,003/mo
Price history
| Date | Event | Price |
|---|---|---|
| 10/21/2026 | Listed for sale | $695,000-3.5%$147/sqft |
Source:  HAR #57977862 Report a problem | ||
| 7/16/2026 | Sold | -- |
Source: Public Record Report a problem | ||
| 6/7/2026 | Price change | $720,000-11%$152/sqft |
Source: HAR #35989307 Report a problem | ||
| 5/16/2026 | Price change | $809,000-3.6%$171/sqft |
Source: HAR #35989307 Report a problem | ||
| 5/11/2026 | Price change | $839,000-2.4%$178/sqft |
Source: HAR #35989307 Report a problem | ||
| 3/27/2026 | Price change | $860,000-1.7%$182/sqft |
Source: HAR #57752974 Report a problem | ||
| 3/7/2026 | Listed for sale | $875,000-2.2%$185/sqft |
Source: HAR #57752974 Report a problem | ||
| 3/7/2026 | Listing removed | $895,000$189/sqft |
Source: HAR #69970908 Report a problem | ||
| 2/6/2026 | Listed for sale | $895,000$189/sqft |
Source: HAR #69970908 Report a problem | ||
| 1/27/2026 | Pending sale | $895,000$189/sqft |
Source: HAR #69970908 Report a problem | ||
| 1/5/2026 | Price change | $895,000-3.2%$189/sqft |
Source: HAR #69970908 Report a problem | ||
| 12/6/2025 | Listed for sale | $925,000+60.8%$196/sqft |
Source: HAR #69970908 Report a problem | ||
| 11/6/2013 | Listing removed | $575,352$122/sqft |
Source: Coldwell Banker United, Realtors #66025811 Report a problem | ||
| 8/9/2013 | Listed for sale | $575,352+12012.7%$122/sqft |
Source: Coldwell Banker United, REALTORS #66025811 Report a problem | ||
| 5/17/2013 | Listing removed | $4,750$1/sqft |
Source: Coldwell Banker United, Realtors #25045524 Report a problem | ||
| 3/9/2013 | Listed for sale | $4,750-99%$1/sqft |
Source: Coldwell Banker United, Realtors #25045524 Report a problem | ||
| 1/24/2013 | Listing removed | $494,636$105/sqft |
Source: Owner Report a problem | ||
| 7/25/2012 | Price change | $494,636+18%$105/sqft |
Source: Owner Report a problem | ||
| 5/27/2012 | Listed for sale | $419,350$89/sqft |
Source: Owner Report a problem | ||
Public tax history
| Year | Property taxes | Tax assessment |
|---|---|---|
| 2025 | $15,238 +191% | $672,681 +5% |
| 2024 | $5,236 +7.4% | $640,574 +6% |
| 2023 | $4,874 -35.7% | $604,389 +5.2% |
| 2022 | $7,574 | $574,555 +22.1% |
| 2021 | -- | $470,427 -6.5% |
| 2020 | $8,289 -2.6% | $503,105 +5.2% |
| 2019 | $8,510 -3.5% | $478,128 -4.7% |
| 2018 | $8,819 | $501,850 |
| 2017 | $8,819 +2.9% | $501,850 -2.6% |
| 2016 | $8,568 +76.5% | $515,000 +0.2% |
| 2015 | $4,853 | $514,001 +17.5% |
| 2014 | $4,853 | $437,613 +22.5% |
| 2013 | -- | $357,316 |
| 2012 | -- | $357,316 +2.9% |
| 2011 | -- | $347,231 |
| 2010 | -- | $347,231 |
| 2009 | -- | $347,231 -5.4% |
| 2007 | -- | $366,909 |
| 2006 | -- | $366,909 |
| 2005 | -- | -- |
| 2004 | -- | $331,800 +9.7% |
| 2003 | -- | $302,500 +10% |
| 2002 | -- | $275,000 |
| 2001 | -- | $275,000 +7.7% |
| 2000 | -- | $255,400 |
Find assessor info on the county website
Monthly payment
Est. payment
Payment breakdown
Explore the cost of this home by adjusting the details. Changes won't be saved.Climate risks
Neighborhood: Memorial
Nearby schools
Schools provided by the listing agent
- Elementary: Wolfe Elementary School
- Middle: Memorial Parkway Junior High School
- High: Taylor High School (Katy)
Source: HAR. This data may not be complete. We recommend contacting the local school district to confirm school assignments for this home.
Similar homes
- $644,0004 bd5 ba3.1k sqft903 Crossroads Dr, Houston, TX 77079For Sale
 MLS ID #15669634, Joseph Ray Diosana, Keller Williams Memorial. HAR
- $720,0004 bd3 ba3k sqft602 Anchorage Ln, Houston, TX 77079For Sale
 MLS ID #74822585, Kristy Stone, C.R.Realty. HAR
- $890,0004 bd4 ba3.7k sqft618 Rock Cv, Houston, TX 77079For Sale
 MLS ID #10475842, Perry Davis, Happen Houston. HAR
- $895,0004 bd5 ba4k sqft502 Lee Shore Ln, Houston, TX 77079For Sale
 MLS ID #44441148, Gabrielle Strout, Compass RE Texas, LLC - Memorial. HAR
