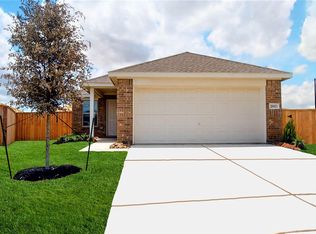
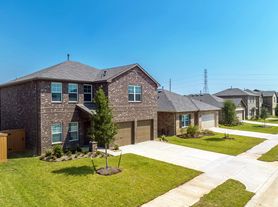
KISD Schools! Impeccably upgraded 1-story in Sunterra featuring a rare 3-car garage & designer finishes throughout. Striking 8' mahogany front door welcomes you into an open layout with wood-look tile throughout the main living areas. Chef's kitchen showcases Level 4 Symphony White quartz countertops, espresso cabinetry with matte black hardware, Soho picket backsplash, under-cabinet lighting & statement island pendants. Primary suite offers a Texas size shower with modern black fixtures & spacious layout. Additional highlights include 8' interior doors, study with double doors, gas line to covered patio, sprinkler system, pre-plumbed for water softner, floor outlet in family room, & dedicated garage refrigerator outlet. Generous backyard provides space to customize. Sunterra residents enjoy resort-style lagoon, pool, splash pad, parks, dog park, sports courts, clubhouse & trails with convenient access to Clay Rd & Katy ISD schools. Elevated finishes. Exceptional amenities.
Copyright notice - Data provided by HAR.com 2022 - All information provided should be independently verified.
House for rent
$2,950/moFees may apply
3225 Isabella Falls Dr, Katy, TX 77493
3beds
2,111sqft
Price may not include required fees and charges. Learn more|
Singlefamily
Available now
Cats, dogs OK
Air conditioner, electric
Electric dryer hookup laundry
3 Attached garage spaces parking
Electric, natural gas
What's special
Designer finishes throughoutGenerous backyardElevated finishesStatement island pendantsSprinkler systemPrimary suiteUnder-cabinet lighting
- 29 days |
- -- |
- -- |
Zillow last checked:
Listing updated:
Travel times

Let’s turn your rent into credit progress
Build credit history with every on-time payment and get credit for the payment you’re already making.
Facts & features
Interior
Bedrooms & bathrooms
- Bedrooms: 3
- Bathrooms: 3
- Full bathrooms: 3
Rooms
- Room types: 1 Living Area, Entry, Formal Living, Kitchen/Dining Combo, Living/Dining Combo, Office, Utility Room
Heating
- Electric, Natural Gas
Cooling
- Air Conditioner, Electric
Appliances
- Included: Dishwasher, Dryer, Garbage Disposal, Gas Oven, Gas Range, Microwave Oven, Refrigerator, Washer
- Laundry: Electric Dryer Hookup, In Unit, Washer Hookup
Features
- All Bedrooms Down, Ceiling Fan(s), Walk-In Closet(s)
Interior area
- Total interior livable area: 2,111 sqft
Property
Parking
- Total spaces: 3
- Parking features: Attached, Garage
- Has attached garage: Yes
- Details: Contact manager
Features
- Stories: 1
- Exterior features: Playground, Tennis Court(s)
- Has private pool: Yes
- Pool features: Pool
Lot
- Features: Back Yard, Cul-De-Sac, Subdivided
Details
- Additional structures: Garage(s), Tennis Court(s)
- Parcel number: 800032002040000
Construction
Type & style
- Home type: SingleFamily
- Architectural style: Traditional
- Property subtype: SingleFamily
Condition
- Year built: 2024
Community & HOA
Community
- Features: Clubhouse, Fitness Center, Park, Playground, Pool, Tennis Court(s)
HOA
- Amenities included: Clubhouse, Dog Park, Fitness Center, Jogging Path, Park, Picnic Area, Playground, Pool, Tennis Court(s), Trail(s)
Location
- Region: Katy
Financial & listing details
- Lease term: Long Term
Nearby apartments for rent
Price history
| Date | Event | Price |
|---|---|---|
| 7/22/2026 | Price change | $2,950-4.8%$1/sqft |
Source:  HAR #56317845 Report a problem HAR #56317845 Report a problem | ||
| 7/15/2026 | Price change | $3,100-3.1%$1/sqft |
Source: HAR #56317845 Report a problem | ||
| 7/9/2026 | Listed for rent | $3,200$2/sqft |
Source: HAR #56317845 Report a problem | ||
| 5/19/2026 | Listing removed | $475,000$225/sqft |
Source:  HAR #52389675 Report a problem HAR #52389675 Report a problem | ||
| 2/23/2026 | Listed for sale | $475,000$225/sqft |
Source: HAR #52389675 Report a problem | ||
Neighborhood: 77493
Nearby schools
GreatSchools rating
- 8/10ROBERTSON ELGrades: PK-5Distance: 2.5 mi
- 6/10Haskett Junior High SchoolGrades: 6-8Distance: 2.6 mi
- 7/10Freeman High SchoolGrades: 9-10Distance: 4.5 mi