Welcome to 21722 Cisco Point Lane, a beautiful new construction home offering 4 bedrooms, 3.5 bathrooms, a private study, and a media room. The dramatic family room features a butt glass window showcasing peaceful water views and filling the space with natural light. The designer kitchen features quartz countertops, a full quartz backsplash, and a waterfall island edge for an elevated, modern look. Additional upgrades include 8-foot first-floor interior doors and a full appliance package with a stainless steel French door refrigerator plus a white washer and dryer. With flexible spaces for working, entertaining, and relaxing, Plan 270 offers style and functionality for everyday living. Located in the brand new community of Grand Mason Crossing, just off 99.
New construction
$517,470
21722 Cisco Point Ln, Katy, TX 77449
4beds
2,918sqft
Single Family Residence
Built in 2026
5,401 Square Feet Lot
$505,400 Zestimate®
$177/sqft
$63/mo HOA
What's special
Dramatic family roomQuartz countertopsNatural lightFull quartz backsplashWhite washer and dryerWaterfall island edgePrivate study
- 66 days
- 8
- 0
Zillow last checked:
Listing updated:
Listed by:
Jared Turner 888-498-6815,
Long Lake Ltd
Source: HAR,MLS#: 81420441
Facts & features
Interior
Bedrooms & bathrooms
- Bedrooms: 4
- Bathrooms: 4
- Full bathrooms: 3
- 1/2 bathrooms: 1
Primary bedroom
- Level: First
- Area: 195
- Dimensions: 15x13
Bedroom
- Level: Second
- Area: 132
- Dimensions: 11x12
Bedroom
- Level: Second
- Area: 120
- Dimensions: 12x10
Bedroom
- Level: Second
- Area: 121
- Dimensions: 11x11
Family room
- Level: First
- Area: 320
- Dimensions: 20x16
Kitchen
- Level: First
- Area: 165
- Dimensions: 15x11
Heating
- Natural Gas
Cooling
- Electric
Appliances
- Included: ENERGY STAR Qualified Appliances, Disposal, Freestanding Oven, Microwave, Gas Range, Dishwasher
- Laundry: Washer Hookup
Features
- High Ceilings, 3 Bedrooms Up, En-Suite Bath, Primary Bed - 1st Floor, Walk-In Closet(s)
- Flooring: Carpet, Tile
Interior area
- Total structure area: 2,918
- Total interior livable area: 2,918 sqft
Property
Parking
- Total spaces: 2
- Parking features: Attached
- Attached garage spaces: 2
Features
- Stories: 2
- Patio & porch: Covered, Porch
- Exterior features: Sprinkler System
- Fencing: Back Yard
Lot
- Size: 5,401 Square Feet
- Features: Back Yard, Subdivided, 0 Up To 1/4 Acre
Details
- Parcel number: 1493880010028
Construction
Type & style
- Home type: SingleFamily
- Architectural style: Traditional
- Property subtype: Single Family Residence
Materials
- Brick
- Foundation: Slab
- Roof: Composition
Condition
- New construction: Yes
- Year built: 2026
Details
- Builder name: Long Lake
Utilities & green energy
- Water: Water District
Green energy
- Energy efficient items: Thermostat, Lighting
Community & HOA
Community
- Subdivision: Grand Mason Crossing
HOA
- Has HOA: Yes
- HOA fee: $750 annually
Location
- Region: Katy
Financial & listing details
- Price per square foot: $177/sqft
- Date on market: 8/19/2026
- Listing terms: Cash,Conventional,FHA,VA Loan
- Road surface type: Concrete, Curbs
Estimated market value
$505,400
$480,000 - $531,000
$2,811/mo
Price history
| Date | Event | Price |
|---|---|---|
| 8/19/2026 | Listed for sale | $517,470$177/sqft |
Source:  HAR #81420441 Report a problem HAR #81420441 Report a problem | ||
Public tax history
Tax history is unavailable.
Monthly payment
Est. payment
Payment breakdown
Explore the cost of this home by adjusting the details. Changes won't be saved.Climate risks
Neighborhood: 77449
Nearby schools
Schools provided by the listing agent
- Elementary: Mcroberts Elementary School
- Middle: Mcdonald Junior High School
- High: Paetow High School
Source: HAR. This data may not be complete. We recommend contacting the local school district to confirm school assignments for this home.
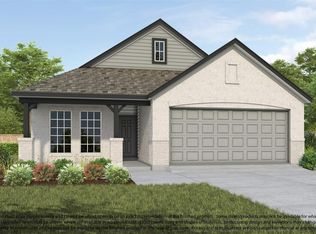
- $441,3454 bd3 ba1.8k sqft21718 Cisco Point Ln, Katy, TX 77449New Construction
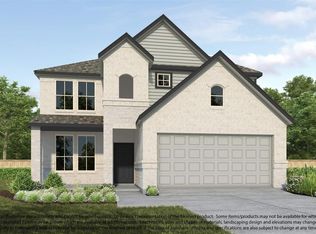
- $502,3504 bd4 ba2.8k sqft21726 Cisco Point Ln, Katy, TX 77449New Construction
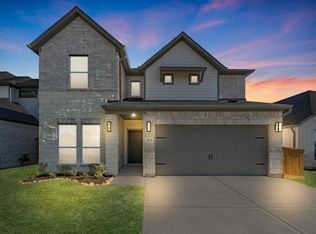
- $469,9905 bd4 ba2.8k sqft21723 Cisco Point Ln, Katy, TX 77449New Construction
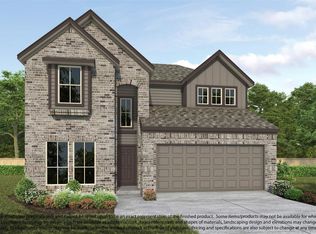
- $526,2505 bd4 ba2.8k sqft21714 Cisco Point Ln, Katy, TX 77449New Construction
Similar homes
- $502,3504 bd4 ba2.8k sqft21726 Cisco Point Ln, Katy, TX 77449New ConstructionMLS ID #57453764, Jared Turner, Long Lake Ltd. HAR
- $--4 bd3 ba2.3k sqft5214 Whitebridge Ln, Katy, TX 77449Auction
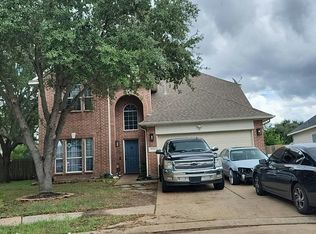 Auction.com 2
 - $--4 bd3 ba2.6k sqft21827 Manor Court Dr, Katy, TX 77449Auction
 Auction.com 2
 - $526,2505 bd4 ba2.8k sqft21714 Cisco Point Ln, Katy, TX 77449New ConstructionMLS ID #42344862, Jared Turner, Long Lake Ltd. HAR
