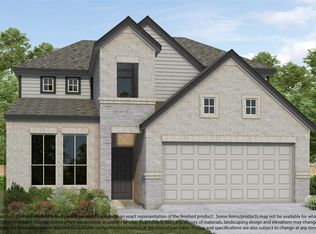
Welcome to 5642 Toledo Pines Lane, a beautifully designed new construction home offering 5 bedrooms, 4.5 bathrooms, a 2-car garage, and a spacious 2-story layout. The dramatic open-to-below family room with a gas fireplace creates an impressive gathering space filled with natural light. The designer kitchen showcases quartz countertops, a full quartz backsplash, and a stunning waterfall island. Relax in the luxurious primary suite featuring a freestanding soaking tub and oversized recessed shower. Additional upgrades include 8-foot first-floor interior doors, black vinyl windows, and a full appliance package with a stainless steel French door refrigerator plus white washer and dryer. Enjoy added privacy with no direct rear neighbors in the brand new community of Grand Mason Crossing, just off 99.
New construction
$521,330
5642 Toledo Pines Ln, Katy, TX 77449
5beds
2,872sqft
:
Get pre-qualified$3,754/mo
Single Family Residence
Built in 2026
5,671 Square Feet Lot
$507,800 Zestimate®
$182/sqft
$63/mo HOA
What's special
Gas fireplaceDramatic open-to-below family roomStunning waterfall islandQuartz countertopsBlack vinyl windowsFull quartz backsplashWhite washer and dryer
- 13 days |
- 20 |
- 1 |
Likely to sell faster than
Zillow last checked:
Listing updated:
Listed by:
Jared Turner 888-498-6815,
Long Lake Ltd
Source: HAR,MLS#: 40669317
Facts & features
Interior
Bedrooms & bathrooms
- Bedrooms: 5
- Bathrooms: 5
- Full bathrooms: 4
- 1/2 bathrooms: 1
Rooms
- Room types: Family Room, Utility Room
Primary bedroom
- Level: First
- Area: 209.76
- Dimensions: 13.8 x 15.2
Bedroom
- Level: First
- Area: 110
- Dimensions: 10 x 11
Bedroom
- Level: Second
- Area: 127.2
- Dimensions: 10.6 x 12
Bedroom
- Level: Second
- Area: 125.4
- Dimensions: 11.4 x 11
Bedroom
- Level: Second
- Area: 114
- Dimensions: 11.4 x 10
Dining room
- Level: First
- Area: 114.4
- Dimensions: 10.4 x 11
Family room
- Level: First
- Area: 311.04
- Dimensions: 19.2 x 16.2
Game room
- Level: Second
- Area: 250.24
- Dimensions: 18.4 x 13.6
Game room
- Level: Second
- Area: 234
- Dimensions: 18x13
Kitchen
- Level: First
- Area: 230.4
- Dimensions: 19.2 x 12
Heating
- Natural Gas
Cooling
- Electric
Appliances
- Included: ENERGY STAR Qualified Appliances, Disposal, Dryer, Refrigerator, Washer, Freestanding Oven, Microwave, Gas Range, Dishwasher
- Laundry: Washer Hookup
Features
- High Ceilings, 1 Bedroom Down - Not Primary BR, En-Suite Bath, Primary Bed - 1st Floor, Walk-In Closet(s)
- Flooring: Carpet, Tile
- Number of fireplaces: 1
- Fireplace features: Gas Log
Interior area
- Total structure area: 2,872
- Total interior livable area: 2,872 sqft
Property
Parking
- Total spaces: 2
- Parking features: Attached
- Attached garage spaces: 2
Features
- Stories: 2
- Patio & porch: Covered, Porch
- Exterior features: Sprinkler System
- Fencing: Back Yard
Lot
- Size: 5,671 Square Feet
- Features: Back Yard, Subdivided, 0 Up To 1/4 Acre
Construction
Type & style
- Home type: SingleFamily
- Architectural style: Traditional
- Property subtype: Single Family Residence
Materials
- Brick
- Foundation: Slab
- Roof: Composition
Condition
- New construction: Yes
- Year built: 2026
Details
- Builder name: Long Lake
Utilities & green energy
- Water: Water District
Green energy
- Energy efficient items: Thermostat, Lighting
Community & HOA
Community
- Subdivision: Grand Mason Crossing
HOA
- Has HOA: Yes
- Amenities included: Playground
- HOA fee: $750 annually
Location
- Region: Katy
Financial & listing details
- Price per square foot: $182/sqft
- Date on market: 7/30/2026
- Listing terms: Cash,Conventional,FHA,VA Loan
- Road surface type: Concrete, Curbs
Estimated market value
$507,800
$482,000 - $533,000
$3,040/mo
Price history
| Date | Event | Price |
|---|---|---|
| 7/30/2026 | Listed for sale | $521,330$182/sqft |
Source:  HAR #40669317 Report a problem HAR #40669317 Report a problem | ||
Public tax history
Tax history is unavailable.
Monthly payment
Est. payment
Payment breakdown
Explore the cost of this home by adjusting the details. Changes won't be saved.Climate risks
Neighborhood: 77449
Nearby schools
GreatSchools rating
- 5/10McRoberts Elementary SchoolGrades: PK-5Distance: 3 mi
- 6/10T H Mcdonald J High SchoolGrades: 6-8Distance: 2.3 mi
- 5/10Paetow High SchoolGrades: 9-12Distance: 2 mi
Schools provided by the listing agent
- Elementary: Mcroberts Elementary School
- Middle: Mcdonald Junior High School
- High: Paetow High School
Source: HAR. This data may not be complete. We recommend contacting the local school district to confirm school assignments for this home.
- $522,3755 bd4 ba2.8k sqft5638 Toledo Pines Ln, Katy, TX 77449New Construction

- $446,9905 bd4 ba2.5k sqft5634 Toledo Pines Ln, Katy, TX 77449New Construction

- $469,9904 bd4 ba2.7k sqft5639 Toledo Pines Ln, Katy, TX 77449New Construction
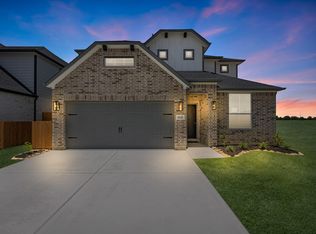
- $469,9904 bd4 ba2.8k sqft5635 Toledo Pines Ln, Katy, TX 77449Pending
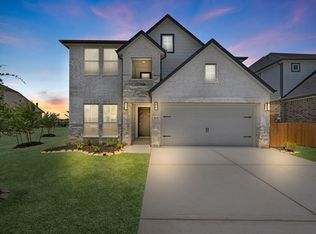
- $455,9904 bd4 ba2.7k sqft5630 Toledo Pines Ln, Katy, TX 77449New Construction
- $271,9003 bd2 ba1.6k sqft5635 Providence Green Ct, Katy, TX 77449Off Market
- $269,7004 bd2 ba1.7k sqft5639 Providence Green Ct, Katy, TX 77449Off Market
- $265,9003 bd2 ba1.6k sqft5647 Providence Green Ct, Katy, TX 77449Off Market
A local agent can set up tours, give advice and negotiate with sellers.
Similar homes
- $513,0655 bd4 ba2.5k sqft21730 Cisco Point Ln, Katy, TX 77449New Construction
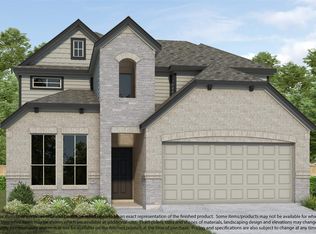 MLS ID #19392865, Jared Turner, Long Lake Ltd. HAR
 - $522,3755 bd4 ba2.8k sqft5638 Toledo Pines Ln, Katy, TX 77449New ConstructionMLS ID #9391343, Jared Turner, Long Lake Ltd. HAR
- $525,3504 bd4 ba2.8k sqft21726 Cisco Point Ln, Katy, TX 77449New Construction
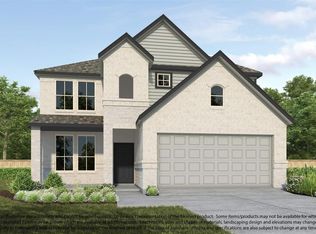 MLS ID #57453764, Jared Turner, Long Lake Ltd. HAR
 - $495,9155 bd4 ba2.5k sqft21715 Cisco Point Ln, Katy, TX 77449New Construction
 MLS ID #19853247, Jared Turner, Long Lake Ltd. HAR
 - $509,6504 bd4 ba2.8k sqft21711 Cisco Point Ln, Katy, TX 77449New ConstructionMLS ID #27088502, Jared Turner, Long Lake Ltd. HAR
- $507,2005 bd4 ba2.8k sqft21723 Cisco Point Ln, Katy, TX 77449New ConstructionMLS ID #87407266, Jared Turner, Long Lake Ltd. HAR
- $495,7004 bd4 ba2.7k sqft21719 Cisco Point Ln, Katy, TX 77449New ConstructionMLS ID #8063044, Jared Turner, Long Lake Ltd. HAR
- $475,0004 bd3 ba2.7k sqft23310 Markstone Glen Ct, Katy, TX 77493For SaleMLS ID #21182478, Rose Gibson, Better Homes and Gardens Real Estate Gary Greene - Cypress. HAR
- $434,9904 bd3 ba3k sqft7315 Buckthorn Hollow Trl, Katy, TX 77493For SaleMLS ID #87563381, Caden Gracia, Boulevard Realty. HAR
- $459,8134 bd4 ba2.6k sqft7810 Clover Gully Ln, Katy, TX 77493New ConstructionMLS ID #6369785, Tammy Fruge, Westin Homes. HAR
- $459,9905 bd3 ba2.7k sqft6118 Lake Chippewa Ct, Katy, TX 77493New ConstructionMLS ID #77014182, Jimmy Franklin, Brohn Homes. HAR
- $609,0004 bd4 ba3.3k sqft24019 Wheatgrass Grove Ln, Katy, TX 77493For SaleMLS ID #10783618, Andre Quibodeaux, Weichert, Realtors - The Murray Group. HAR
- $475,0003 bd3 ba2.5k sqft23147 Tranquil Springs Ln, Katy, TX 77494For SaleMLS ID #5541946, Alexander Lara, HomeSmart. HAR
- $470,0004 bd4 ba3.1k sqft8531 Oceanmist Cove Dr, Cypress, TX 77433For SaleMLS ID #23019517, Mona Moreland, MWM Properties. HAR
- $475,9404 bd3 ba2.8k sqft25106 Midnight Willow Dr, Katy, TX 77493New ConstructionChesmar Homes
- $450,0004 bd4 ba3.1k sqft8502 Oceanmist Cove Dr, Cypress, TX 77433For SaleMLS ID #11909876, Tricia Turner, Realty Of America, LLC. HAR
- $449,8725 bd3 ba2.6k sqft7802 Clover Gully Ln, Katy, TX 77493New ConstructionMLS ID #25175940, Tammy Fruge, Westin Homes. HAR
- from $472,9904 bd4 ba2.9k sqftShenandoah Plan, Elyson 50's, Katy, TX 77493New ConstructionChesmar Homes
- $639,9004 bd4 ba3.2k sqft11030 Sarah Bluff Ln, Cypress, TX 77433For SaleMLS ID #27534922, Heather Chavana, eXp Realty LLC. HAR
- $459,4424 bd4 ba2.5k sqft7803 Clover Gully Ln, Katy, TX 77493New ConstructionMLS ID #29780209, Tammy Fruge, Westin Homes. HAR
