Located at 5626 Toledo Pines Lane, this thoughtfully designed 1,582 sq.ft. single-story home in Grand Mason Crossing offers comfortable living with added backyard privacy and no direct rear neighbor. Featuring 3 bedrooms and 2 full baths, the open-concept layout seamlessly connects the kitchen, dining, and family room, creating an efficient and inviting space for everyday living. A gas fireplace anchors the family room, while a covered rear patio extends the living area outdoors. Built with full spray foam insulation, this home is designed for enhanced energy efficiency, improved climate control, and long-term performance. Additional features include a full appliance package with a stainless steel French door refrigerator and white washer and dryer, two-inch faux wood blinds, full gutters, a full irrigation system, and a rear gas stub-out for easy future outdoor kitchen installation.
New construction
Price cut: $6K (6/5)
$360,990
5626 Toledo Pines Ln, Katy, TX 77449
3beds
1,582sqft
:
Get pre-qualified$2,643/mo
Single Family Residence
Built in 2026
5,671 Square Feet Lot
$355,600 Zestimate®
$228/sqft
$63/mo HOA
What's special
Added backyard privacyTwo-inch faux wood blindsWhite washer and dryerFull guttersFull irrigation system
- 85 days |
- 26 |
- 0 |
Zillow last checked:
Listing updated:
Listed by:
Jared Turner 888-498-6815,
Long Lake Ltd
Source: HAR,MLS#: 39063055
Facts & features
Interior
Bedrooms & bathrooms
- Bedrooms: 3
- Bathrooms: 2
- Full bathrooms: 2
Rooms
- Room types: Utility Room
Kitchen
- Features: Kitchen open to Family Room
Heating
- Natural Gas
Cooling
- Electric
Appliances
- Included: ENERGY STAR Qualified Appliances, Disposal, Freestanding Oven, Microwave, Gas Range, Dishwasher
- Laundry: Washer Hookup
Features
- High Ceilings, Primary Bed - 1st Floor, Walk-In Closet(s)
- Flooring: Carpet, Tile
- Number of fireplaces: 1
- Fireplace features: Gas
Interior area
- Total structure area: 1,582
- Total interior livable area: 1,582 sqft
Property
Parking
- Total spaces: 2
- Parking features: Attached
- Attached garage spaces: 2
Features
- Stories: 1
- Patio & porch: Covered, Porch
- Exterior features: Sprinkler System
- Fencing: Back Yard
Lot
- Size: 5,671 Square Feet
- Features: Back Yard, Subdivided, 0 Up To 1/4 Acre
Construction
Type & style
- Home type: SingleFamily
- Architectural style: Traditional
- Property subtype: Single Family Residence
Materials
- Brick
- Foundation: Slab
- Roof: Composition
Condition
- New construction: Yes
- Year built: 2026
Details
- Builder name: Long Lake
Utilities & green energy
- Water: Water District
Green energy
- Energy efficient items: Thermostat, Lighting
Community & HOA
Community
- Subdivision: Grand Mason Crossing
HOA
- Has HOA: Yes
- HOA fee: $750 annually
Location
- Region: Katy
Financial & listing details
- Price per square foot: $228/sqft
- Date on market: 4/30/2026
- Listing terms: Cash,Conventional,FHA,VA Loan
- Road surface type: Concrete, Curbs
Estimated market value
$355,600
$338,000 - $373,000
$2,139/mo
Price history
| Date | Event | Price |
|---|---|---|
| 6/5/2026 | Price change | $360,990-1.6%$228/sqft |
Source:  HAR #39063055 Report a problem HAR #39063055 Report a problem | ||
| 4/7/2026 | Price change | $366,990-5.7%$232/sqft |
Source: HAR #60784767 Report a problem | ||
| 2/17/2026 | Listed for sale | $389,100$246/sqft |
Source: HAR #60784767 Report a problem | ||
Public tax history
Tax history is unavailable.
Monthly payment
Est. payment
Payment breakdown
Explore the cost of this home by adjusting the details. Changes won't be saved.Climate risks
Neighborhood: 77449
Nearby schools
GreatSchools rating
- 6/10Walker Elementary SchoolGrades: PK-5Distance: 1.8 mi
- 5/10Rowe MiddleGrades: 6-8Distance: 2.1 mi
- 5/10Cypress Park High SchoolGrades: 9-12Distance: 1.9 mi
Schools provided by the listing agent
- Elementary: Walker Elementary School (Cypress-Fairbanks)
- Middle: Rowe Middle School
- High: Cypress Park High School
Source: HAR. This data may not be complete. We recommend contacting the local school district to confirm school assignments for this home.
- $471,9905 bd4 ba2.8k sqft5623 Toledo Pines Ln, Katy, TX 77449Pending
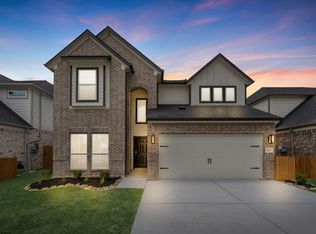
- $451,9904 bd4 ba2.6k sqft5627 Toledo Pines Ln, Katy, TX 77449New Construction

- $381,9904 bd3 ba1.8k sqft5622 Toledo Pines Ln, Katy, TX 77449New Construction

- $443,9904 bd4 ba2.7k sqft5618 Toledo Pines Ln, Katy, TX 77449New Construction
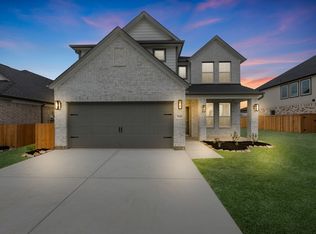
- $453,9904 bd4 ba2.7k sqft5614 Toledo Pines Ln, Katy, TX 77449New Construction
- $465,9904 bd4 ba2.7k sqft5619 Toledo Pines Ln, Katy, TX 77449Pending
- $1,289,0002 bd2 ba1.2k sqft5925 Stockdick School Rd, Katy, TX 77449Off Market
- $95,0003 bd2 ba1.4k sqft5925 Stockdick School Rd, Katy, TX 77449Off Market
A local agent can set up tours, give advice and negotiate with sellers.
Similar homes
- $381,9904 bd3 ba1.8k sqft5622 Toledo Pines Ln, Katy, TX 77449New ConstructionMLS ID #36579671, Jared Turner, Long Lake Ltd. HAR
- $382,9903 bd3 ba2.1k sqft6411 Haltwhistle Ln, Katy, TX 77449New Construction
 HAR
HAR - $320,0004 bd2 ba1.8k sqft22906 Ginosa Trl, Katy, TX 77449For Sale
 MLS ID #41544621, Juan Munoz, Central Metro Realty. HAR
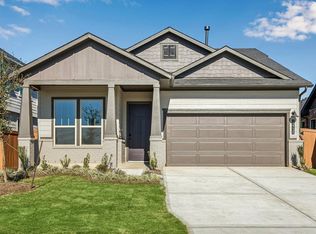
 - $335,9903 bd3 ba2.1k sqft22730 Norcrest Hills Dr, Katy, TX 77449New Construction
 HAR
HAR - $389,9903 bd3 ba2.1k sqft22742 Norcrest Hills Dr, Katy, TX 77449New ConstructionHAR
- $335,0003 bd3 ba1.8k sqft18430 Windy Knoll Way, Houston, TX 77084For SaleMLS ID #67045024, Linh Luong, Core Properties. HAR
- $319,9904 bd3 ba2.1k sqft6423 Prospect Oaks Pkwy, Katy, TX 77449New ConstructionHAR
- $325,0004 bd2 ba1.5k sqft5827 Fresh View Ct, Katy, TX 77493For SaleMLS ID #71995634, Kelvin Louie, SKW Realty. HAR
- $349,9004 bd3 ba2.3k sqft24607 Puccini Pl, Katy, TX 77493For SaleMLS ID #6030057, Deshonna Igwenagha, United Real Estate - Insight. HAR
- $359,9903 bd3 ba2.3k sqft7319 Blue Gentiana Ln, Katy, TX 77493New ConstructionMLS ID #48741304, Milly Kammerdiener, HOMEROCK REALTY. HAR
- $337,9403 bd2 ba1.6k sqft21726 Redwood Bluff Trl, Cypress, TX 77433New ConstructionHAR
- from $351,9903 bd2 ba1.6k sqftMuenster Plan, Bridgeland, Cypress, TX 77433New ConstructionCoventry Homes
- $349,9904 bd3 ba2.3k sqft21619 Coral Mist Dr, Cypress, TX 77433For SaleMLS ID #5622365, Hai Huynh, Keller Williams Signature. HAR
- $364,4653 bd2 ba1.4k sqft18914 Baldcypress Basin Ln, Houston, TX 77084New ConstructionMLS ID #68728178, Jared Turner, Long Lake Ltd. HAR
- $351,9904 bd3 ba2.1k sqft27326 Leeward Jetty Dr, Katy, TX 77493New ConstructionMLS ID #56270550, Cameron Galatas, eXp Realty LLC. HAR
- from $314,9904 bd2 ba1.9k sqftKimbell Plan, Sunterra, Katy, TX 77493New ConstructionDRB Homes
- $370,9904 bd3 ba2.2k sqft2212 Sonder Shore Dr, Katy, TX 77493New ConstructionHAR
- $349,9003 bd3 ba2.2k sqft27306 Clear Breeze Dr, Katy, TX 77493New ConstructionHAR
- $349,9904 bd3 ba1.7k sqft27203 Leeward Jetty Dr, Katy, TX 77493New ConstructionMLS ID #76465015, Cameron Galatas, eXp Realty LLC. HAR
- $352,9903 bd2 ba1.4k sqft3906 Downy Birch Ln, Houston, TX 77084New ConstructionMLS ID #42232096, Jared Turner, Long Lake Ltd. HAR
