Brand new and never lived in, this stunning 5-bedroom home offers the perfect blend of style and space. Situated on a premium lot with a huge backyard and no rear neighbors, it provides room to enjoy the outdoors. Two bedrooms are located downstairs, making the layout ideal for guests or multigenerational living, while rich vinyl plank flooring flows through the main living areas. The huge island kitchen features quartz countertops & plenty of counter space. The large Primary Suite is a true retreat with a tray ceiling, double sinks, and an oversized shower in the bathroom. Upstairs, you’ll find three large secondary bedrooms along with a huge Gameroom, creating the perfect space for work and play. Additional highlights include 8-foot entry doors, a large covered patio, sprinkler system, tankless water heater, and refrigerator plus washer/dryer included. Conveniently located w/ easy access to 290 and 99, you’ll also enjoy a nearby abundance of shopping, dining, & entertainment options.
Pending
Price cut: $10K (8/3)
$410,000
21542 Coronado Green Dr, Cypress, TX 77433
5beds
2,378sqft
Single Family Residence
Built in 2025
6,459 Square Feet Lot
$399,600 Zestimate®
$172/sqft
$91/mo HOA
What's special
Huge backyardLarge covered patioRich vinyl plank flooringQuartz countertopsTray ceilingPremium lotHuge island kitchen
- 111 days |
- 275 |
- 17 |
Zillow last checked:
Listing updated:
Listed by:
Corey Guerrero TREC #0584361 713-875-0493,
Acadia Realty
Source: HAR,MLS#: 28689984
Facts & features
Interior
Bedrooms & bathrooms
- Bedrooms: 5
- Bathrooms: 3
- Full bathrooms: 3
Rooms
- Room types: Family Room, Utility Room
Primary bedroom
- Level: First
- Area: 210
- Dimensions: 15x14
Bedroom
- Level: First
- Area: 120
- Dimensions: 12x10
Bedroom
- Level: Second
- Area: 180
- Dimensions: 15x12
Bedroom
- Level: Second
- Area: 180
- Dimensions: 15x12
Bedroom
- Level: Second
- Area: 132
- Dimensions: 12x11
Dining room
- Level: First
- Area: 180
- Dimensions: 18x10
Family room
- Level: First
- Area: 234
- Dimensions: 18x13
Game room
- Level: Second
- Area: 252
- Dimensions: 18x14
Kitchen
- Level: First
- Area: 210
- Dimensions: 15x14
Heating
- Natural Gas
Cooling
- Ceiling Fan(s), Electric
Appliances
- Included: Water Heater, Disposal, Dryer, Refrigerator, Washer, Gas Oven, Microwave, Gas Range, Dishwasher
- Laundry: Electric Dryer Hookup, Gas Dryer Hookup
Features
- Prewired for Alarm System, 2 Bedrooms Down, Primary Bed - 1st Floor
- Flooring: Carpet, Tile, Vinyl
Interior area
- Total structure area: 2,378
- Total interior livable area: 2,378 sqft
Video & virtual tour
Property
Parking
- Total spaces: 2
- Parking features: Attached, Garage Door Opener
- Attached garage spaces: 2
Features
- Stories: 2
- Patio & porch: Covered
- Exterior features: Back Green Space
- Fencing: Back Yard
Lot
- Size: 6,459 Square Feet
- Features: Greenbelt, Subdivided, 0 Up To 1/4 Acre
Details
- Parcel number: 1478100010004
Construction
Type & style
- Home type: SingleFamily
- Architectural style: Traditional
- Property subtype: Single Family Residence
Materials
- Spray Foam Insulation, Brick, Stucco
- Foundation: Slab
- Roof: Composition
Condition
- New construction: No
- Year built: 2025
Details
- Builder name: Taylor Morrison
Utilities & green energy
- Water: Water District
Green energy
- Energy efficient items: Thermostat
Community & HOA
Community
- Security: Prewired for Alarm System
- Subdivision: Bridge Creek
HOA
- Has HOA: Yes
- HOA fee: $1,089 annually
Location
- Region: Cypress
Financial & listing details
- Price per square foot: $172/sqft
- Tax assessed value: $55,700
- Annual tax amount: $1,861
- Date on market: 4/30/2026
- Listing terms: Cash,Conventional,FHA,VA Loan
- Road surface type: Concrete, Curbs
Estimated market value
$399,600
$380,000 - $420,000
$3,095/mo
Price history
| Date | Event | Price |
|---|---|---|
| 8/17/2026 | Pending sale | $410,000$172/sqft |
Source:  HAR #28689984 Report a problem HAR #28689984 Report a problem | ||
| 8/3/2026 | Price change | $410,000-2.4%$172/sqft |
Source: HAR #28689984 Report a problem | ||
| 5/27/2026 | Price change | $420,000-1.2%$177/sqft |
Source: HAR #28689984 Report a problem | ||
| 4/30/2026 | Listed for sale | $425,000-8.4%$179/sqft |
Source: HAR #28689984 Report a problem | ||
| 12/16/2025 | Listing removed | $463,890$195/sqft |
Source: HAR #19812310 Report a problem | ||
| 12/1/2025 | Pending sale | $463,890$195/sqft |
Source: HAR #19812310 Report a problem | ||
| 11/26/2025 | Listed for sale | $463,890$195/sqft |
Source: HAR #19812310 Report a problem | ||
Public tax history
| Year | Property taxes | Tax assessment |
|---|---|---|
| 2025 | $431 | $55,700 |
Find assessor info on the county website
Monthly payment
Est. payment
Payment breakdown
Explore the cost of this home by adjusting the details. Changes won't be saved.Climate risks
Neighborhood: 77433
Nearby schools
GreatSchools rating
- 10/10Wells Elementary SchoolGrades: PK-5Distance: 1.1 mi
- 10/10Smith Middle SchoolGrades: 6-8Distance: 2 mi
- 9/10Bridgeland High SchoolGrades: 9-12Distance: 1.2 mi
Schools provided by the listing agent
- Elementary: Byrd Elementary (Cypress-Fairbanks)
- Middle: Smith Middle School (Cypress-Fairbanks)
- High: Cypress Ranch High School
Source: HAR. This data may not be complete. We recommend contacting the local school district to confirm school assignments for this home.
- $---- bd-- ba-- sqft9742 Westminster Manor Dr, Cypress, TX 77433Sold
- $413,100-- bd-- ba-- sqft9718 Westminster Manor Dr, Cypress, TX 77433Off Market
- $418,900-- bd-- ba-- sqft9723 Westminster Manor Dr, Cypress, TX 77433Off Market
- $424,2005 bd3 ba2.7k sqft9750 Pettus Creek Dr, Cypress, TX 77433Off Market
- $329,600-- bd-- ba-- sqft9734 Westminster Manor Dr, Cypress, TX 77433Off Market
- $337,800-- bd-- ba-- sqft9730 Bixby Creek Dr, Cypress, TX 77433Off Market
- $318,100-- bd-- ba-- sqft9722 Westminster Manor Dr, Cypress, TX 77433Off Market
- $464,600-- bd-- ba-- sqft9614 Westminster Manor Dr, Cypress, TX 77433Off Market
A local agent can set up tours, give advice and negotiate with sellers.
A local lender can help you make sure your offer is ready when you are.
Similar homes
- $429,9004 bd3 ba2k sqft20747 Via San Luis Ct, Cypress, TX 77433For Sale
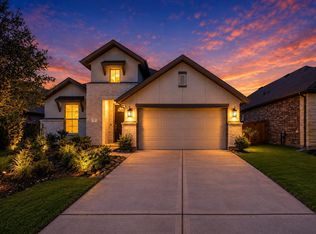 MLS ID #59590499, Chad Gordon, Universal Realty & Management. HAR
 - $376,2303 bd2 ba1.9k sqft21806 Yellow Sunset Ln, Cypress, TX 77433New Construction
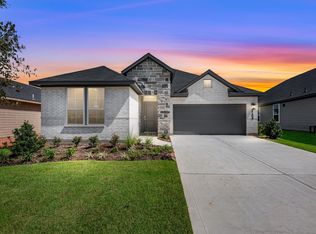 HAR
HAR - $359,9903 bd2 ba1.7k sqft10810 Spiny Elm Ct, Cypress, TX 77433For Sale
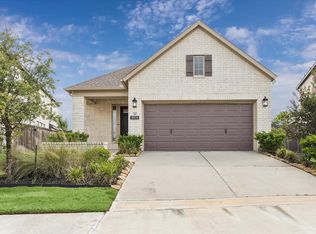 MLS ID #84214291, Allen Markel, Texas Premier Realty. HAR
 - $329,7863 bd2 ba2.1k sqft7703 Coral Key Dr, Cypress, TX 77433For Sale
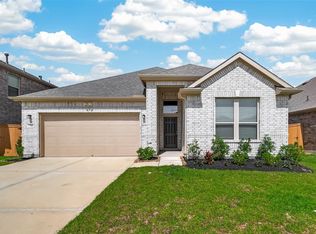 MLS ID #69120736, Aqeel Virk, Keller Williams Realty Southwest. HAR
 - $369,0004 bd4 ba2.4k sqft6006 Dovetail Cliff Ct, Katy, TX 77493For SaleMLS ID #40622317, Aaron White, eXp Realty LLC. HAR
- $415,0004 bd3 ba2.4k sqft4310 Pale Fox Ln, Katy, TX 77493For SaleMLS ID #23084114, Adriana Tran, Camelot Realty Group. HAR
- $394,9904 bd3 ba2.3k sqft6407 Haltwhistle Ln, Katy, TX 77449New ConstructionHAR
- $384,9904 bd3 ba2.1k sqft22727 Norcrest Hills Dr, Katy, TX 77449New ConstructionHAR
- $390,9904 bd4 ba2.3k sqft22735 Norcrest Hills Dr, Katy, TX 77449New ConstructionHAR
- $330,0003 bd2 ba1.6k sqft12915 California Palm Ct, Cypress, TX 77433For SaleMLS ID #56704338, Thalina Garcia, Nan & Company Properties - Corporate Office (Heights). HAR
- $452,9905 bd4 ba2.5k sqft5634 Toledo Pines Ln, Katy, TX 77449New ConstructionMLS ID #32281742, Jared Turner, Long Lake Ltd. HAR
- $435,0004 bd4 ba2.6k sqft4911 Sand Clouds Dr, Katy, TX 77493For SaleMLS ID #62933450, Sahar Johnson, Compass RE Texas, LLC - Houston. HAR
- $395,0004 bd4 ba2.9k sqft3211 Overcup Oak Ct, Katy, TX 77493AuctionMLS ID #43204934, Melissa Perme, Compass RE Texas, LLC - Houston. HAR
- $405,9005 bd4 ba2.8k sqft20403 Cordova Cypress Ct, Hockley, TX 77447New ConstructionHAR
- $453,9904 bd4 ba2.6k sqft5627 Toledo Pines Ln, Katy, TX 77449New ConstructionMLS ID #8658061, Jared Turner, Long Lake Ltd. HAR
- $445,9904 bd4 ba2.7k sqft5618 Toledo Pines Ln, Katy, TX 77449New ConstructionMLS ID #19195014, Jared Turner, Long Lake Ltd. HAR
- $350,0004 bd3 ba2.7k sqft5602 Downie Draw Ranch Trl, Katy, TX 77493For SaleMLS ID #88330751, Melanie Miller, Redfin Corporation. HAR
- $379,9903 bd3 ba2k sqft22731 Norcrest Hills Dr, Katy, TX 77449New ConstructionHAR
- $454,9904 bd4 ba2.7k sqft5614 Toledo Pines Ln, Katy, TX 77449New ConstructionMLS ID #52994885, Jared Turner, Long Lake Ltd. HAR
- $456,9904 bd4 ba2.7k sqft5630 Toledo Pines Ln, Katy, TX 77449New ConstructionMLS ID #3582643, Jared Turner, Long Lake Ltd. HAR
