The Donley, our model home plan in Elyson, is a spacious, open-concept home that effortlessly blends functionality with modern elegance. Designed to accommodate families of all sizes, this thoughtfully crafted floor plan features 5 bedrooms and 4 full bathrooms, offering plenty of room to live, work, and entertain.
The chef-inspired kitchen boasts abundant cabinetry & expansive counter space, perfect for cooking and hosting. A striking wall of windows fills the home with natural light and leads out to an oversized covered patio, ideal for relaxing or entertaining outdoors. Upstairs, you’ll find 3 additional bedrooms, 2 full bathrooms, and a spacious game room that overlooks the family room below. Elyson offers resort-style amenities including pools, fitness centers, parks, trails, playgrounds designed for connection and outdoor living. Come experience the Donley for yourself—schedule your tour today and see why this is one of Newmark Homes' most loved floor plans.
Pending
Price cut: $76.3K (6/5)
$499,650
7435 Fraser Peak Dr, Katy, TX 77493
5beds
2,650sqft
:
Get pre-qualified$3,695/mo
Single Family Residence
Built in 2026
6,150 Square Feet Lot
$491,000 Zestimate®
$189/sqft
$122/mo HOA
What's special
- 60 days |
- 5 |
- 0 |
Likely to sell faster than
Zillow last checked:
Listing updated:
Listed by:
Jimmy Franklin 346-852-4508,
Newmark Homes
Source: HAR,MLS#: 91052468
Facts & features
Interior
Bedrooms & bathrooms
- Bedrooms: 5
- Bathrooms: 4
- Full bathrooms: 4
Rooms
- Room types: Family Room, Utility Room
Primary bathroom
- Features: Full Secondary Bathroom Down, Primary Bath: Double Sinks, Primary Bath: Shower Only, Secondary Bath(s): Tub/Shower Combo
Kitchen
- Features: Island w/ Cooktop, Kitchen open to Family Room, Pantry, Pots/Pans Drawers, Reverse Osmosis, Walk-in Pantry
Heating
- Natural Gas
Cooling
- Ceiling Fan(s), Electric
Appliances
- Included: Water Heater, Disposal, Electric Oven, Microwave, Gas Cooktop, Dishwasher
- Laundry: Electric Dryer Hookup
Features
- High Ceilings, 2 Bedrooms Down, Primary Bed - 1st Floor, Walk-In Closet(s)
- Flooring: Carpet, Tile
- Windows: Insulated/Low-E windows
Interior area
- Total structure area: 2,650
- Total interior livable area: 2,650 sqft
Video & virtual tour
Property
Parking
- Total spaces: 2
- Parking features: Attached
- Attached garage spaces: 2
Features
- Stories: 2
- Patio & porch: Covered
- Exterior features: Sprinkler System
- Fencing: Full
Lot
- Size: 6,150 Square Feet
- Dimensions: 45 x 126
- Features: Subdivided, 0 Up To 1/4 Acre
Construction
Type & style
- Home type: SingleFamily
- Architectural style: Contemporary
- Property subtype: Single Family Residence
Materials
- Spray Foam Insulation, Brick, Cement Siding, Stucco
- Foundation: Slab
- Roof: Composition
Condition
- New construction: Yes
- Year built: 2026
Details
- Builder name: Newmark Homes
Utilities & green energy
- Water: Water District
Green energy
- Green verification: HERS Index Score
- Energy efficient items: Thermostat, HVAC
Community & HOA
Community
- Subdivision: Elyson
HOA
- Has HOA: Yes
- Amenities included: Clubhouse, Dog Park, Fitness Center, Jogging Path, Park, Party Room, Picnic Area, Playground, Pond, Splash Pad, Sport Court, Trail(s)
- HOA fee: $1,464 annually
Location
- Region: Katy
Financial & listing details
- Price per square foot: $189/sqft
- Date on market: 6/4/2026
- Listing terms: Cash,Conventional,FHA,Texas Veterans Land Board,VA Loan
- Ownership: Full Ownership
- Road surface type: Concrete
Estimated market value
$491,000
$466,000 - $516,000
$3,001/mo
Price history
| Date | Event | Price |
|---|---|---|
| 6/17/2026 | Pending sale | $499,650$189/sqft |
Source:  HAR #91052468 Report a problem HAR #91052468 Report a problem | ||
| 6/5/2026 | Price change | $499,650-13.2%$189/sqft |
Source: HAR #91052468 Report a problem | ||
| 6/4/2026 | Listed for sale | $575,920$217/sqft |
Source: HAR #91052468 Report a problem | ||
Public tax history
Tax history is unavailable.
Monthly payment
Est. payment
Payment breakdown
Explore the cost of this home by adjusting the details. Changes won't be saved.Climate risks
Neighborhood: Elyson
Nearby schools
GreatSchools rating
- 5/10David & Terri Youngblood Elementary SchoolGrades: PK-5Distance: 0.8 mi
- 8/10Nelson J HGrades: 6-8Distance: 0.6 mi
- 7/10Freeman High SchoolGrades: 9-10Distance: 0.4 mi
Schools provided by the listing agent
- Elementary: Boudny Elementary
- Middle: Nelson Junior High (Katy)
- High: Freeman High School
Source: HAR. This data may not be complete. We recommend contacting the local school district to confirm school assignments for this home.
- $437,2004 bd3 ba2.6k sqft7427 Fraser Peak Dr, Katy, TX 77493Off Market
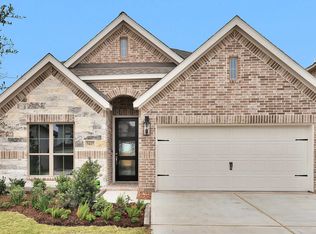
- $470,4004 bd4 ba2.4k sqft7431 Fraser Peak Dr, Katy, TX 77493Off Market

- $499,2355 bd4 ba2.7k sqft7439 Fraser Peak Dr, Katy, TX 77493New Construction
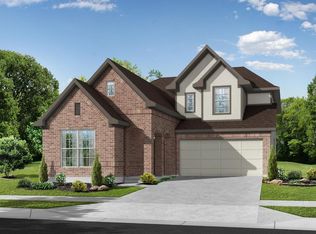
- $12,206,910-- bd-- ba-- sqft7707 Katy Hockley Cut Off Rd, Katy, TX 77493Off Market
- $449,1564 bd3 ba2.5k sqft7426 Fraser Peak Dr, Katy, TX 77493Pending
- $32,6701 Acres7707 Katy Hockley Cut Off Rd, Katy, TX 77493Off Market
- $5,861-- bd-- ba-- sqftKaty Hockley Cut Off Rd, Katy, TX 77493Off Market
- $401,6003 bd2 ba1.9k sqft7443 Fraser Peak Dr, Katy, TX 77493Off Market
A local agent can set up tours, give advice and negotiate with sellers.
A local lender can help you make sure your offer is ready when you are.
Similar homes
- $499,2355 bd4 ba2.7k sqft7439 Fraser Peak Dr, Katy, TX 77493New ConstructionMLS ID #98236854, Jimmy Franklin, Newmark Homes. HAR
- $541,8654 bd3 ba2.7k sqft7006 Quaker Meadows Dr, Park Row, TX 77493New Construction
 HAR
HAR - $459,9905 bd3 ba2.7k sqft6118 Lake Chippewa Ct, Katy, TX 77493New Construction
 MLS ID #77014182, Jimmy Franklin, Brohn Homes. HAR
 - $459,4574 bd3 ba2.5k sqft24914 Poppy Terrace Ct, Katy, TX 77493New Construction
 MLS ID #98187442, Tammy Fruge, Westin Homes. HAR
 - $437,9904 bd3 ba2.5k sqft6218 Severson Lake Ct, Katy, TX 77493New ConstructionHAR
- $549,9474 bd3 ba3.2k sqft5610 Sandcastle Ridge Dr, Katy, TX 77493New ConstructionMLS ID #25294973, Tammy Fruge, Westin Homes. HAR
- $649,9004 bd4 ba3.2k sqft7206 Bush Glade Dr, Katy, TX 77493New ConstructionHAR
- $453,8405 bd5 ba2.8k sqft23214 Satin Ash Ln, Katy, TX 77493New ConstructionMLS ID #17277931, Jared Turner, Long Lake Ltd. HAR
- $629,0004 bd4 ba3.6k sqft24834 White Alder Way, Katy, TX 77493For SaleMLS ID #53833184, Vi Tran, 5th Stream Realty. HAR
- $455,5904 bd3 ba2.7k sqft2619 Rusty Carabeen Ct, Katy, TX 77493New ConstructionMLS ID #6322297, Jared Turner, Long Lake Ltd. HAR
- $465,0003 bd3 ba2.2k sqft2323 Lambert Dr, Katy, TX 77493For SaleMLS ID #92021754, Holly LeBlanc, Nan & Company Properties - Woodlands Office. HAR
- $669,9125 bd5 ba3.8k sqft7106 Rustic Forest Dr, Katy, TX 77493New ConstructionMLS ID #18265645, Tammy Fruge, Westin Homes. HAR
- $442,9904 bd4 ba2.7k sqft23210 Firewheel Pine Ln, Katy, TX 77493New ConstructionMLS ID #48688903, Jared Turner, Long Lake Ltd. HAR
- from $428,9903 bd3 ba2.2k sqftMariah Plan, Elyson 50's, Katy, TX 77493New ConstructionChesmar Homes
- $488,6795 bd4 ba2.7k sqft6423 Haltwhistle Ln, Katy, TX 77449New ConstructionHAR
- $584,1645 bd5 ba3.7k sqft1004 Arbor Village Ln, Katy, TX 77493New ConstructionMLS ID #74333929, Tammy Fruge, Westin Homes. HAR
- $499,9904 bd3 ba2.5k sqft11306 Flower Petal Ct, Cypress, TX 77433New ConstructionHAR
- $459,2905 bd3 ba2.8k sqft21402 Gateshead Run Dr, Cypress, TX 77433New ConstructionHAR
- $459,9904 bd3 ba2.1k sqft433 Darling Creek Ln, Katy, TX 77493New ConstructionHAR
- $370,9904 bd3 ba2.2k sqft2212 Sonder Shore Dr, Katy, TX 77493New ConstructionHAR
