MOVE-IN READY! Experience refined living in the Newton Plan by Newmark Homes — a stunning design that delivers a lasting first impression. A dramatic curved staircase and soaring two-story ceilings welcome you into this beautifully crafted home featuring 4 bedrooms (2 down, 2 up), 3 full bathrooms, a spacious game room and media room, an oversized walk-in pantry, utility room, and mudroom.
The striking vaulted windows in the family room flood the space with natural light and frame peaceful views of the backyard and covered patio — ideal for relaxing or entertaining outdoors.
Located in the highly sought-after Elyson community, residents enjoy top-rated Katy ISD schools, miles of scenic walking trails, resort-style amenities, and a vibrant neighborhood atmosphere.
Don’t miss the opportunity to call this exceptional home yours — schedule your private tour today!
Pending
Price cut: $25K (6/12)
$449,156
7426 Fraser Peak Dr, Katy, TX 77493
4beds
2,528sqft
:
Get pre-qualified$3,453/mo
Single Family Residence
Built in 2026
5,945 Square Feet Lot
$441,900 Zestimate®
$178/sqft
$122/mo HOA
What's special
Natural lightCovered patioSoaring two-story ceilingsMedia roomSpacious game roomDramatic curved staircaseUtility room
- 85 days |
- 156 |
- 8 |
Zillow last checked:
Listing updated:
Listed by:
Jimmy Franklin 346-852-4508,
Newmark Homes
Source: HAR,MLS#: 34206831
Facts & features
Interior
Bedrooms & bathrooms
- Bedrooms: 4
- Bathrooms: 3
- Full bathrooms: 3
Rooms
- Room types: Family Room, Utility Room
Primary bathroom
- Features: Primary Bath: Double Sinks, Primary Bath: Separate Shower, Primary Bath: Soaking Tub, Secondary Bath(s): Tub/Shower Combo, Vanity Area
Kitchen
- Features: Kitchen Island, Kitchen open to Family Room, Pantry, Pots/Pans Drawers, Reverse Osmosis, Walk-in Pantry
Heating
- Natural Gas, Zoned
Cooling
- Ceiling Fan(s), Electric, Zoned
Appliances
- Included: ENERGY STAR Qualified Appliances, Water Heater, Disposal, Electric Oven, Microwave, Gas Cooktop, Dishwasher, Instant Hot Water
- Laundry: Electric Dryer Hookup, Washer Hookup
Features
- High Ceilings, Prewired for Alarm System, Vaulted Ceiling, Wired for Sound, 2 Bedrooms Down, Primary Bed - 1st Floor, Walk-In Closet(s)
- Flooring: Carpet, Engineered Hardwood, Tile
- Windows: Insulated/Low-E windows
- Number of fireplaces: 1
- Fireplace features: Gas Log
Interior area
- Total structure area: 2,528
- Total interior livable area: 2,528 sqft
Video & virtual tour
Property
Parking
- Total spaces: 2
- Parking features: Attached
- Attached garage spaces: 2
Features
- Stories: 2
- Patio & porch: Covered
- Exterior features: Sprinkler System
- Fencing: Back Yard
Lot
- Size: 5,945 Square Feet
- Dimensions: 46 x 132
- Features: Subdivided, 0 Up To 1/4 Acre
Construction
Type & style
- Home type: SingleFamily
- Architectural style: English
- Property subtype: Single Family Residence
Materials
- Spray Foam Insulation, Brick, Stucco, Wood Siding
- Foundation: Slab
- Roof: Composition
Condition
- New construction: Yes
- Year built: 2026
Details
- Builder name: Newmark Homes
Utilities & green energy
- Water: Water District
Green energy
- Green verification: ENERGY STAR Certified Homes, Environments for Living, HERS Index Score
- Energy efficient items: Thermostat, HVAC, HVAC>13 SEER, Other Energy Features
Community & HOA
Community
- Security: Prewired for Alarm System
- Subdivision: Elyson
HOA
- Has HOA: Yes
- Amenities included: Basketball Court, Clubhouse, Fitness Center, Park, Party Room, Picnic Area, Playground, Pond, Pool, Splash Pad, Sport Court, Tennis Court(s), Trail(s)
- HOA fee: $1,464 annually
Location
- Region: Katy
Financial & listing details
- Price per square foot: $178/sqft
- Date on market: 5/9/2026
- Listing terms: Cash,Conventional,FHA,VA Loan
- Ownership: Full Ownership
- Road surface type: Concrete, Curbs, Gutters
Estimated market value
$441,900
$420,000 - $464,000
$2,790/mo
Price history
| Date | Event | Price |
|---|---|---|
| 7/18/2026 | Pending sale | $449,156$178/sqft |
Source:  HAR #34206831 Report a problem HAR #34206831 Report a problem | ||
| 7/8/2026 | Listed for sale | $449,156$178/sqft |
Source: HAR #34206831 Report a problem | ||
| 6/18/2026 | Pending sale | $449,156$178/sqft |
Source: HAR #34206831 Report a problem | ||
| 6/12/2026 | Price change | $449,156-5.3%$178/sqft |
Source: HAR #34206831 Report a problem | ||
| 4/16/2026 | Price change | $474,109-2%$188/sqft |
Source: HAR #4459668 Report a problem | ||
| 4/11/2026 | Price change | $484,000-2%$191/sqft |
Source: HAR #4459668 Report a problem | ||
| 3/15/2026 | Price change | $494,109-1%$195/sqft |
Source: HAR #4459668 Report a problem | ||
| 3/10/2026 | Price change | $499,000-9.1%$197/sqft |
Source: HAR #4459668 Report a problem | ||
| 3/1/2026 | Listed for sale | $549,109$217/sqft |
Source: HAR #4459668 Report a problem | ||
Public tax history
Tax history is unavailable.
Monthly payment
Est. payment
Payment breakdown
Explore the cost of this home by adjusting the details. Changes won't be saved.Climate risks
Neighborhood: Elyson
Nearby schools
GreatSchools rating
- 5/10David & Terri Youngblood Elementary SchoolGrades: PK-5Distance: 0.8 mi
- 8/10Nelson J HGrades: 6-8Distance: 0.6 mi
- 7/10Freeman High SchoolGrades: 9-10Distance: 0.4 mi
Schools provided by the listing agent
- Elementary: Boudny Elementary
- Middle: Nelson Junior High (Katy)
- High: Freeman High School
Source: HAR. This data may not be complete. We recommend contacting the local school district to confirm school assignments for this home.
- $12,206,910-- bd-- ba-- sqft7707 Katy Hockley Cut Off Rd, Katy, TX 77493Off Market
- $499,6505 bd4 ba2.6k sqft7435 Fraser Peak Dr, Katy, TX 77493Pending

- $5,861-- bd-- ba-- sqftKaty Hockley Cut Off Rd, Katy, TX 77493Off Market
- $32,6701 Acres7707 Katy Hockley Cut Off Rd, Katy, TX 77493Off Market
- $437,2004 bd3 ba2.6k sqft7427 Fraser Peak Dr, Katy, TX 77493Off Market
- $470,4004 bd4 ba2.4k sqft7431 Fraser Peak Dr, Katy, TX 77493Off Market
- $499,2355 bd4 ba2.7k sqft7439 Fraser Peak Dr, Katy, TX 77493New Construction
- $408,8004 bd3 ba2.3k sqft7407 Birch Thistle Ln, Katy, TX 77493Off Market
A local agent can set up tours, give advice and negotiate with sellers.
A local lender can help you make sure your offer is ready when you are.
Similar homes
- $449,9904 bd3 ba2.6k sqft25115 Midnight Willow Dr, Katy, TX 77493New Construction
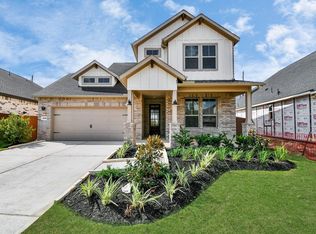 HAR
HAR - $499,2355 bd4 ba2.7k sqft7439 Fraser Peak Dr, Katy, TX 77493New Construction
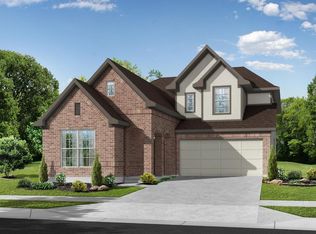 MLS ID #98236854, Jimmy Franklin, Newmark Homes. HAR
 - $459,9905 bd3 ba2.7k sqft6118 Lake Chippewa Ct, Katy, TX 77493New Construction
 MLS ID #77014182, Jimmy Franklin, Brohn Homes. HAR
 - $443,9905 bd4 ba2.8k sqft23222 Satin Ash Ln, Katy, TX 77493New Construction
 MLS ID #28124881, Jared Turner, Long Lake Ltd. HAR
 - $465,9005 bd4 ba1.8k sqft3060 Sorrento Hill Dr, Katy, TX 77493New ConstructionHAR
- $395,0004 bd3 ba2.4k sqft5623 Birchwood Glen Dr, Katy, TX 77493For SaleMLS ID #98150000, Venkata Anagani, Texas Signature Realty. HAR
- $459,9904 bd3 ba2.1k sqft433 Darling Creek Ln, Katy, TX 77493New ConstructionHAR
- $588,5905 bd4 ba3.2k sqft7002 Quaker Meadows Dr, Katy, TX 77493New ConstructionHAR
- $434,9904 bd3 ba2.1k sqft448 Sprigtail Dr, Katy, TX 77493New ConstructionHAR
- $453,9904 bd4 ba2.7k sqft5614 Toledo Pines Ln, Katy, TX 77449New ConstructionMLS ID #52994885, Jared Turner, Long Lake Ltd. HAR
- $451,9904 bd4 ba2.6k sqft5627 Toledo Pines Ln, Katy, TX 77449New ConstructionMLS ID #8658061, Jared Turner, Long Lake Ltd. HAR
- $443,9904 bd4 ba2.7k sqft5618 Toledo Pines Ln, Katy, TX 77449New ConstructionMLS ID #19195014, Jared Turner, Long Lake Ltd. HAR
- $446,9905 bd4 ba2.5k sqft5634 Toledo Pines Ln, Katy, TX 77449New ConstructionMLS ID #32281742, Jared Turner, Long Lake Ltd. HAR
- $531,9905 bd4 ba3k sqft23326 Hemlock Tree Ln, Katy, TX 77493New ConstructionMLS ID #55166227, Jared Turner, Long Lake Ltd. HAR
- $429,9904 bd4 ba2.9k sqft2008 Blue Mar Dr, Brookshire, TX 77493New ConstructionHAR
- $546,9904 bd4 ba3.5k sqft2618 Red Hickory Dr, Katy, TX 77493New ConstructionMLS ID #55931425, Jared Turner, Long Lake Ltd. HAR
- $551,9904 bd4 ba3.6k sqft23311 Persimmon Creek Ln, Katy, TX 77493New ConstructionMLS ID #94424125, Jared Turner, Long Lake Ltd. HAR
- $405,0003 bd2 ba2.1k sqft472 Harvest Moon Dr, Katy, TX 77493New ConstructionMLS ID #87765701, Jimmy Franklin, Newmark Homes. HAR
- $384,7453 bd2 ba1.5k sqft21727 Cisco Point Ln, Katy, TX 77449New ConstructionMLS ID #56132995, Jared Turner, Long Lake Ltd. HAR
- $558,9904 bd4 ba3.5k sqft2510 Red Hickory Dr, Katy, TX 77493New ConstructionMLS ID #3878701, Jared Turner, Long Lake Ltd. HAR
