Nestled in Oak Forest, this 3-bed, 2-bath home blends classic character with thoughtful updates, open living spaces, and a detached back office. A 2020 remodel included full electrical and plumbing, with AC replaced in 2024. Hardwood floors, recessed lighting, and designer fixtures carry through the home. The kitchen offers quartz counters, an island, custom cabinetry, stainless appliances, and a wine/beverage fridge, opening to living and dining areas with space for a table up to 12. The primary suite features vaulted ceilings with exposed beams, a spa-inspired bath, and custom closet. Outdoors, enjoy a fenced yard, storage shed, WiFi-controlled sprinklers, hot/cold water and extra drains for a future outdoor kitchen, plus a detached back office with attic storage and a 220V connection originally installed for a custom home brew setup. The home is wired for a generator with a natural gas quick connect. Minutes from White Oak Bayou trails, HEB, Whole Foods 365, and 34th/Ella dining.
Pending
$815,000
2319 Cheshire Ln, Houston, TX 77018
3beds
1,886sqft
Single Family Residence
Built in 1955
8,123 Square Feet Lot
$781,300 Zestimate®
$432/sqft
$-- HOA
What's special
Detached back officeFenced yardStorage shedOpen living spacesRecessed lightingHardwood floorsStainless appliances
- 14 days |
- 316 |
- 14 |
Likely to sell faster than
Zillow last checked:
Listing updated:
Listed by:
Michael Silva TREC #0593742 713-391-8284,
Happen Houston
Source: HAR,MLS#: 79314654
Facts & features
Interior
Bedrooms & bathrooms
- Bedrooms: 3
- Bathrooms: 2
- Full bathrooms: 2
Rooms
- Room types: Den, Family Room, Utility Room
Primary bathroom
- Features: Full Secondary Bathroom Down, Primary Bath: Separate Shower, Primary Bath: Shower Only, Secondary Bath(s): Double Sinks, Secondary Bath(s): Tub/Shower Combo
Kitchen
- Features: Kitchen Island, Kitchen open to Family Room
Heating
- Natural Gas
Cooling
- Ceiling Fan(s), Electric
Appliances
- Included: Disposal, Dryer, Refrigerator, Washer, Wine Refrigerator, Gas Oven, Microwave, Gas Range, Dishwasher
- Laundry: Electric Dryer Hookup, Washer Hookup
Features
- All Bedrooms Down, En-Suite Bath, Primary Bed - 1st Floor, Walk-In Closet(s)
- Flooring: Carpet, Tile, Wood
- Windows: Window Coverings
Interior area
- Total structure area: 1,886
- Total interior livable area: 1,886 sqft
Property
Parking
- Total spaces: 1
- Parking features: Attached
- Attached garage spaces: 1
Features
- Stories: 1
- Patio & porch: Covered
- Exterior features: Back Green Space, Sprinkler System
- Fencing: Back Yard,Full
Lot
- Size: 8,123 Square Feet
- Features: Back Yard, Subdivided, 0 Up To 1/4 Acre
Details
- Additional structures: Shed(s)
- Parcel number: 0731010090006
Construction
Type & style
- Home type: SingleFamily
- Architectural style: Traditional
- Property subtype: Single Family Residence
Materials
- Blown-In Insulation, Brick
- Foundation: Slab
- Roof: Composition
Condition
- New construction: No
- Year built: 1955
Utilities & green energy
- Sewer: Public Sewer
- Water: Public
Green energy
- Energy efficient items: Thermostat, HVAC
Community & HOA
Community
- Subdivision: Oak Forest
Location
- Region: Houston
Financial & listing details
- Price per square foot: $432/sqft
- Tax assessed value: $663,449
- Annual tax amount: $14,100
- Date on market: 7/8/2026
- Listing terms: Cash,Conventional,FHA,VA Loan
- Ownership: Full Ownership
- Road surface type: Concrete, Curbs
Estimated market value
$781,300
$742,000 - $820,000
$2,770/mo
Price history
| Date | Event | Price |
|---|---|---|
| 7/15/2026 | Pending sale | $815,000$432/sqft |
Source:  HAR #79314654 Report a problem HAR #79314654 Report a problem | ||
| 7/8/2026 | Listed for sale | $815,000+136.2%$432/sqft |
Source: HAR #79314654 Report a problem | ||
| 9/12/2016 | Sold | -- |
Source: Agent Provided Report a problem | ||
| 7/30/2016 | Pending sale | $345,000$183/sqft |
Source: John Daugherty, REALTORS #85758212 Report a problem | ||
| 7/12/2016 | Listed for sale | $345,000$183/sqft |
Source: John Daugherty, REALTORS #85758212 Report a problem | ||
| 7/6/2016 | Pending sale | $345,000$183/sqft |
Source: John Daugherty, REALTORS #85758212 Report a problem | ||
| 6/16/2016 | Price change | $345,000-2.8%$183/sqft |
Source: John Daugherty, REALTORS #85758212 Report a problem | ||
| 5/20/2016 | Price change | $355,000-2.7%$188/sqft |
Source: John Daugherty, REALTORS #85758212 Report a problem | ||
| 3/30/2016 | Listed for sale | $365,000$194/sqft |
Source: John Daugherty, REALTORS #85758212 Report a problem | ||
| 12/4/2015 | Listing removed | $365,000$194/sqft |
Source: John Daugherty, REALTORS #82306344 Report a problem | ||
| 11/2/2015 | Price change | $365,000-5.2%$194/sqft |
Source: John Daugherty, REALTORS #82306344 Report a problem | ||
| 10/6/2015 | Listed for sale | $385,000$204/sqft |
Source: John Daugherty, REALTORS #82306344 Report a problem | ||
Public tax history
| Year | Property taxes | Tax assessment |
|---|---|---|
| 2025 | $10,070 +3.7% | $663,449 +5.2% |
| 2024 | $9,710 +8.4% | $630,868 +1.9% |
| 2023 | $8,958 -4.3% | $619,018 +9.8% |
| 2022 | $9,357 | $564,022 +12.1% |
| 2021 | -- | $502,966 +45.1% |
| 2020 | $6,387 +2.2% | $346,581 +3% |
| 2019 | $6,248 -0.3% | $336,334 +4% |
| 2018 | $6,268 | $323,452 |
| 2017 | $6,268 +277.1% | $323,452 |
| 2016 | $1,662 -10.9% | $323,452 |
| 2015 | $1,866 | $323,452 +35.1% |
| 2014 | $1,866 | $239,333 +17.8% |
| 2013 | -- | $203,218 +20.3% |
| 2012 | -- | $168,945 +1.4% |
| 2011 | -- | $166,676 +3.2% |
| 2010 | -- | $161,499 |
| 2009 | -- | $161,499 +7.2% |
| 2007 | -- | $150,717 +0.7% |
| 2006 | -- | $149,658 +9.1% |
| 2005 | -- | $137,170 +10% |
| 2004 | -- | $124,700 +10% |
| 2003 | -- | $113,400 +10% |
| 2002 | -- | $103,100 +9.9% |
| 2001 | -- | $93,800 +10% |
| 2000 | -- | $85,300 |
Find assessor info on the county website
Monthly payment
Est. payment
Payment breakdown
Explore the cost of this home by adjusting the details. Changes won't be saved.Climate risks
Neighborhood: Oak Forest - Garden Oaks
Nearby schools
GreatSchools rating
- 5/10Stevens Elementary SchoolGrades: PK-5Distance: 0.4 mi
- 7/10Black Middle SchoolGrades: 6-8Distance: 0.9 mi
- 5/10Waltrip High SchoolGrades: 9-12Distance: 1.5 mi
Schools provided by the listing agent
- Elementary: Stevens Elementary School
- Middle: Black Middle School
- High: Waltrip High School
Source: HAR. This data may not be complete. We recommend contacting the local school district to confirm school assignments for this home.
- $478,6003 bd2 ba1.8k sqft2323 Cheshire Ln, Houston, TX 77018Off Market
- $423,5003 bd1 ba1.2k sqft2315 Cheshire Ln, Houston, TX 77018Off Market
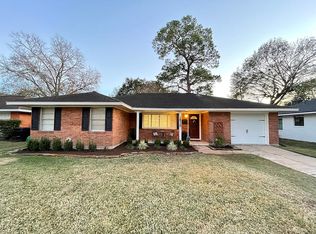
- $525,7003 bd2 ba1.5k sqft2311 Cheshire Ln, Houston, TX 77018Off Market
- $335,5003 bd1 ba1.1k sqft2322 Cheshire Ln, Houston, TX 77018Off Market
- $479,0003 bd1 ba1.4k sqft2310 Chantilly Ln, Houston, TX 77018Off Market
- $649,3003 bd2 ba1.7k sqft2314 Chantilly Ln, Houston, TX 77018Off Market
- $464,4003 bd2 ba1.3k sqft4230 T C Jester Blvd, Houston, TX 77018Off Market
- $441,6003 bd2 ba1.6k sqft2318 Cheshire Ln, Houston, TX 77018Off Market
A local agent can set up tours, give advice and negotiate with sellers.
Similar homes
- $590,0003 bd2 ba1.5k sqft2115 Althea Dr, Houston, TX 77018For Sale
 MLS ID #80078903, Brandon Baker, RE/MAX Integrity. HAR
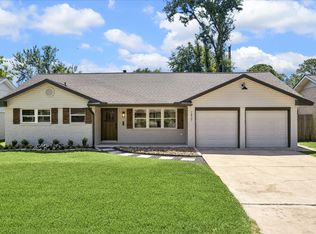
 - $930,0003 bd2 ba2.3k sqft1827 Millwood Dr, Houston, TX 77008For Sale
 MLS ID #75514339, Caley Crochet, Rachel Crochet Properties,LLC. HAR
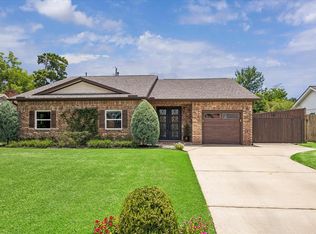
 - $779,0004 bd3 ba2.5k sqft4211 Marlborough Dr, Houston, TX 77092For Sale
 MLS ID #52504421, Michael Silva, Happen Houston. HAR
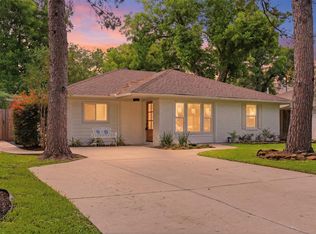
 - $559,9003 bd2 ba1.4k sqft2210 Wakefield Dr, Houston, TX 77018For Sale
 MLS ID #31151733, Alexandra McCauley, eXp Realty LLC. HAR
 - $485,0003 bd2 ba1.4k sqft4238 T C Jester Blvd, Houston, TX 77018For SaleMLS ID #21057170, Luke Hurtado, Nan & Company Properties - Corporate Office (Heights). HAR
- $639,9003 bd2 ba1.5k sqft1402 Lehman St, Houston, TX 77018For SaleMLS ID #60736186, Carrie Lam, Better Homes and Gardens Real Estate Gary Greene - West Gray. HAR
- $665,0003 bd3 ba2.5k sqft852 Fisher St #C, Houston, TX 77018For SaleMLS ID #27333472, Michael Silva, Happen Houston. HAR
- $799,9004 bd3 ba2.5k sqft1914 Peppermill Rd, Houston, TX 77080For SaleMLS ID #82801625, Blake Jessee, Keller Williams Realty Metropolitan. HAR
- $975,0003 bd3 ba2.1k sqft1320 Woodvine Dr, Houston, TX 77055For SaleMLS ID #25764167, Kayla Nealy, Real Broker, LLC. HAR
- $775,0003 bd2 ba1.5k sqft4610 Michaux St, Houston, TX 77009For SaleMLS ID #50507320, Sarah Snider, Del Monte Realty. HAR
- $460,0004 bd2 ba1.9k sqft6003 W 43rd St, Houston, TX 77092For SaleMLS ID #41483205, Lauren Laigle, Martha Turner Sotheby's International Realty. HAR
- $699,0004 bd2 ba2.7k sqft1506 Freedonia Dr, Houston, TX 77055For SaleMLS ID #98498213, Laura Bonck, eXp Realty LLC. HAR
- $849,0003 bd2 ba1.6k sqft621 Wendel St, Houston, TX 77009For SaleMLS ID #70853300, Shawn Manderscheid, eXp Realty LLC. HAR
- $589,0003 bd2 ba1.9k sqft1922 Shadowdale Dr, Houston, TX 77043For SaleMLS ID #84408229, Randall Custer, Better Homes and Gardens Real Estate Gary Greene - West Gray. HAR
- $960,0003 bd3 ba2.7k sqft6503 Kury Ln, Houston, TX 77008For SaleMLS ID #73127081, Erin Hoffman, CB&A, Realtors- Loop Central. HAR
- $890,0003 bd2 ba2.1k sqft2311 Stoney Brook Dr, Houston, TX 77063For SaleMLS ID #22847946, Jamie Derouen, Redfin Corporation. HAR
- $700,0003 bd3 ba1.9k sqft209 Woodard St, Houston, TX 77009For SaleMLS ID #74105903, Michael Brown, Compass RE Texas, LLC - The Heights. HAR
- $699,0003 bd2 ba1.6k sqft904 Arlington St, Houston, TX 77008For SaleMLS ID #16676568, Christina Pizzitola, Greenwood King Properties - Kirby Office. HAR
- $950,0003 bd2 ba1.9k sqft307 E 8th St, Houston, TX 77007For SaleMLS ID #92762224, Whitney Conkling, Compass RE Texas, LLC - Houston. HAR
- $629,0004 bd2 ba2.4k sqft2102 Teague Rd, Houston, TX 77080For SaleMLS ID #68434271, Hai Huynh, Keller Williams Signature. HAR
