This inviting three-bedroom, two-and-a-half-bath home offers Downtown Houston views with quick access to the METRORail and several major freeways. Located just a few blocks from U of H Downtown campus, the home features an open-concept first floor with a spacious kitchen, breakfast area, a half bathroom and living room that opens to a private patio, ideal for everyday living and entertaining. Upstairs, all bedrooms are thoughtfully situated for added privacy, along with a dedicated laundry room and a versatile game room or flex space that can be used as a home office, media room, workout area, or playroom. An attached two-car garage and a location just minutes from downtown complete this well-appointed home.
For sale
$429,000
1514 Fulton St, Houston, TX 77009
3beds
1,791sqft
Single Family Residence
Built in 2021
2,347 Square Feet Lot
$418,500 Zestimate®
$240/sqft
$-- HOA
What's special
Private patioAttached two-car garageThree-bedroom two-and-a-half-bath homeDowntown houston viewsSpacious kitchenOpen-concept first floorDedicated laundry room
- 1 day
- 54
- 3
Likely to sell faster than
Zillow last checked:
Listing updated:
Listed by:
Nadiyah DeBraine TREC #0759967 281-782-3938,
CB&A, Realtors- Southeast
Source: HAR,MLS#: 91014527
Facts & features
Interior
Bedrooms & bathrooms
- Bedrooms: 3
- Bathrooms: 3
- Full bathrooms: 2
- 1/2 bathrooms: 1
Primary bedroom
- Level: Second
- Area: 224
- Dimensions: 16x14
Bedroom
- Level: Second
- Area: 121
- Dimensions: 11x11
Bedroom
- Level: Second
- Area: 121
- Dimensions: 11x11
Other
- Level: First
Breakfast
- Level: First
Game room
- Level: Second
Kitchen
- Level: First
Living room
- Level: First
Heating
- Electric
Cooling
- Electric
Appliances
- Included: Microwave, Dishwasher
Features
- All Bedrooms Up
Interior area
- Total structure area: 1,791
- Total interior livable area: 1,791 sqft
Property
Parking
- Total spaces: 2
- Parking features: Attached
- Attached garage spaces: 2
Features
- Stories: 2
Lot
- Size: 2,347 Square Feet
- Features: Other, 0 Up To 1/4 Acre
Details
- Parcel number: 1413840010006
Construction
Type & style
- Home type: SingleFamily
- Architectural style: Contemporary
- Property subtype: Single Family Residence
Materials
- Cement Siding
- Foundation: Slab
- Roof: Composition
Condition
- New construction: No
- Year built: 2021
Utilities & green energy
- Sewer: Public Sewer
- Water: Public
Community & HOA
Community
- Subdivision: Fulton Enclave
Location
- Region: Houston
Financial & listing details
- Price per square foot: $240/sqft
- Tax assessed value: $393,578
- Annual tax amount: $8,809
- Date on market: 10/1/2026
Estimated market value
$418,500
$398,000 - $439,000
$2,692/mo
Price history
| Date | Event | Price |
|---|---|---|
| 10/1/2026 | Listed for rent | $3,100+5.1%$2/sqft |
Source:  HAR #43127191 Report a problem HAR #43127191 Report a problem | ||
| 6/29/2024 | Listing removed | -- |
Source:  HAR #26880341 Report a problem HAR #26880341 Report a problem | ||
| 5/3/2024 | Listed for rent | $2,950$2/sqft |
Source: HAR #34311576 Report a problem | ||
| 3/26/2024 | Price change | $448,500-0.3%$250/sqft |
Source: HAR #26880341 Report a problem | ||
| 2/11/2024 | Listed for sale | $450,000+12.5%$251/sqft |
Source: HAR #26880341 Report a problem | ||
| 11/5/2023 | Listing removed | -- |
Source: HAR #55111257 Report a problem | ||
| 9/26/2023 | Listed for rent | $2,950$2/sqft |
Source: HAR #55111257 Report a problem | ||
| 7/30/2021 | Listing removed | -- |
Source: HAR #23480313 Report a problem | ||
| 5/27/2021 | Pending sale | $399,990$223/sqft |
Source: HAR #23480313 Report a problem | ||
| 3/10/2021 | Listed for sale | $399,990$223/sqft |
Source: HAR #23480313 Report a problem | ||
Public tax history
| Year | Property taxes | Tax assessment |
|---|---|---|
| 2025 | $8,364 -6.6% | $393,578 -8.1% |
| 2024 | $8,959 +4.6% | $428,163 -5.8% |
| 2023 | $8,563 +28.8% | $454,408 +13.6% |
| 2022 | $6,650 | $399,990 +486.1% |
| 2021 | -- | $68,247 |
Find assessor info on the county website
Monthly payment
Est. payment
Payment breakdown
Explore the cost of this home by adjusting the details. Changes won't be saved.Climate risks
Neighborhood: Northside Village
Nearby schools
Schools provided by the listing agent
- Elementary: Sherman Elementary School
- Middle: Marshall Middle School (Houston)
- High: Northside High School
Source: HAR. This data may not be complete. We recommend contacting the local school district to confirm school assignments for this home.
Similar homes
- $410,0003 bd2 ba1.5k sqft1917 Chapman St, Houston, TX 77009For Sale
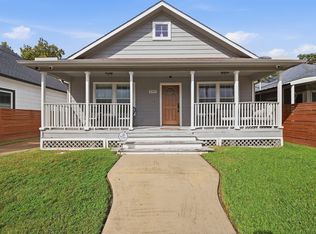 MLS ID #30215402, Angela Carreon, Compass RE Texas, LLC - The Heights. HAR
 - $429,0003 bd3 ba1.7k sqft1516 Fulton St, Houston, TX 77009For Sale
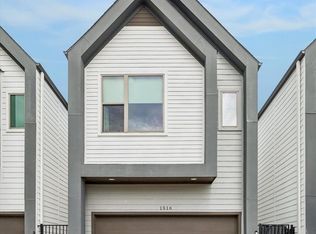 MLS ID #19974057, David Vallejo, Brent Allen Properties. HAR
 - $412,5002 bd2 ba1.5k sqft505 Winnie St, Houston, TX 77009For Sale
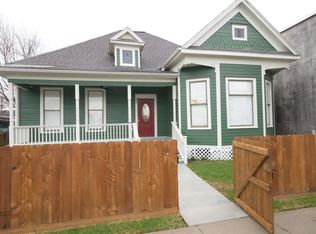 MLS ID #12242936, Peter Johnston, Texas Houses, Lots & Land Realty. HAR
 - $359,9903 bd4 ba1.9k sqft1804 Elysian St, Houston, TX 77026New Construction
 MLS ID #10864559, Wally Silva, Compass RE Texas, LLC - Houston. HAR
