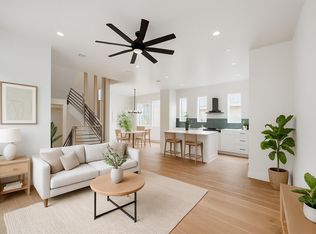
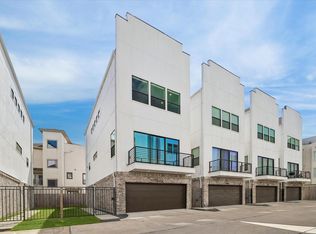
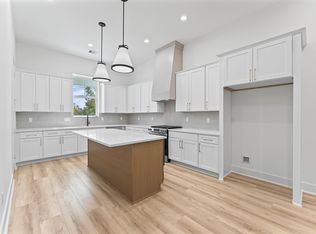
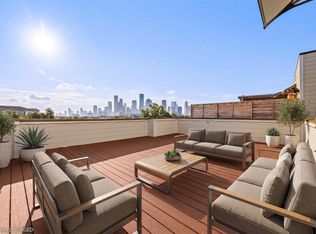
Welcome to Kern Villas, a premier modern townhome community in the heart of the Houston Heights. This contemporary home showcases luxury vinyl plank flooring, quartz countertops, stainless steel appliances, shaker-style cabinetry, designer backsplash, and soaring ceilings. The open-concept living and kitchen area flows seamlessly to a charming Juliet balcony, perfect for entertaining. Enjoy a sophisticated, light-filled interior with neutral finishes throughout. Conveniently located near Downtown Houston, major freeways, parks, restaurants, shopping, and nightlife. No HOA.
Foreclosure
$480,000
1005 Kern St #A, Houston, TX 77009
3beds
2,051sqft
Single Family Residence
Built in 2016
1,572 Square Feet Lot
$-- Zestimate®
$234/sqft
$-- HOA
What's special
Charming juliet balconySophisticated light-filled interiorStainless steel appliancesNeutral finishes throughoutLuxury vinyl plank flooringQuartz countertopsSoaring ceilings
- 55 days
- 157
- 7
Zillow last checked:
Listing updated:
Listed by:
Marie Sandoval TREC #0600284 281-608-3296,
LPT Realty, LLC,
Sonia Salazar TREC #0819768 409-932-8986,
LPT Realty, LLC
Source: HAR,MLS#: 65082431
Facts & features
Interior
Bedrooms & bathrooms
- Bedrooms: 3
- Bathrooms: 3
- Full bathrooms: 2
- 1/2 bathrooms: 1
Rooms
- Room types: Family Room, Utility Room
Primary bedroom
- Level: Third
- Area: 280
- Dimensions: 14x20
Bedroom
- Level: Fourth
- Area: 120
- Dimensions: 10x12
Bedroom
- Level: Fourth
- Area: 130
- Dimensions: 10x13
Game room
- Level: Fourth
- Area: 144
- Dimensions: 12x12
Living room
- Level: Second
- Area: 616
- Dimensions: 22x28
Heating
- Electric, Zoned
Cooling
- Ceiling Fan(s), Gas, Zoned
Appliances
- Included: ENERGY STAR Qualified Appliances, Disposal, Dryer, Refrigerator, Washer, Convection Oven, Freestanding Oven, Gas Oven, Oven, Free-Standing Range, Gas Cooktop, Dishwasher
- Laundry: Electric Dryer Hookup, Washer Hookup
Features
- Balcony, High Ceilings, Prewired for Alarm System, All Bedrooms Up
- Flooring: Carpet, Laminate, Stone, Tile, Vinyl
- Doors: Insulated Doors
- Windows: Insulated/Low-E windows
Interior area
- Total structure area: 2,051
- Total interior livable area: 2,051 sqft
Property
Parking
- Total spaces: 2
- Parking features: Attached, Oversized
- Attached garage spaces: 2
Features
- Stories: 4
- Exterior features: Balcony, Side Yard
Lot
- Size: 1,572 Square Feet
- Features: Other, 0 Up To 1/4 Acre
Details
- Parcel number: 1375040010001
- Special conditions: Real Estate Owned
Construction
Type & style
- Home type: SingleFamily
- Architectural style: Contemporary
- Property subtype: Single Family Residence
Materials
- Aluminum Siding, Brick, Stone, Stucco, Vinyl Siding, Wood Siding
- Foundation: Slab
- Roof: Composition
Condition
- New construction: No
- Year built: 2016
Utilities & green energy
- Sewer: Public Sewer
- Water: Public
Green energy
- Energy efficient items: Thermostat, Lighting, HVAC
Community & HOA
Community
- Security: Prewired for Alarm System
- Subdivision: Kern Villas
Location
- Region: Houston
Financial & listing details
- Price per square foot: $234/sqft
- Tax assessed value: $436,243
- Annual tax amount: $9,271
- Date on market: 8/15/2026
- Listing terms: Cash,Conventional,FHA,Owner Will Carry,VA Loan
Foreclosure details
Estimated market value
Not available
Estimated sales range
Not available
$2,942/mo
Price history
| Date | Event | Price |
|---|---|---|
| 3/5/2026 | Sold | -- |
Source: Public Record Report a problem | ||
| 2/3/2025 | Listed for sale | $498,000+2%$243/sqft |
Source:  HAR #6033278 Report a problem HAR #6033278 Report a problem | ||
| 7/5/2024 | Listing removed | -- |
Source: HAR #73929530 Report a problem | ||
| 7/1/2024 | Price change | $488,000-7%$238/sqft |
Source: HAR #73929530 Report a problem | ||
| 5/28/2024 | Price change | $525,000-3.7%$256/sqft |
Source: HAR #73929530 Report a problem | ||
| 5/11/2024 | Listed for sale | $545,000+14.8%$266/sqft |
Source: HAR #73929530 Report a problem | ||
| 6/8/2021 | Sold | -- |
Source: Public Record Report a problem | ||
| 8/13/2020 | Listing removed | $474,900$232/sqft |
Source: Keller Williams Platinum #35527143 Report a problem | ||
| 6/6/2020 | Listed for sale | $474,900$232/sqft |
Source: Keller Williams Platinum #35527143 Report a problem | ||
Public tax history
| Year | Property taxes | Tax assessment |
|---|---|---|
| 2025 | $9,271 +3.2% | $436,243 +1.6% |
| 2024 | $8,983 +3.8% | $429,336 |
| 2023 | $8,650 -0.9% | $429,336 +8.3% |
| 2022 | $8,725 | $396,254 +24.1% |
| 2021 | -- | $319,221 +21.2% |
| 2020 | $6,321 +15.9% | $263,427 +16.9% |
| 2019 | $5,455 +149.3% | $225,275 +6.5% |
| 2018 | $2,188 | $211,499 +144.2% |
| 2017 | $2,188 | $86,626 |
Find assessor info on the county website
Monthly payment
Climate risks
Neighborhood: Greater Heights
Nearby schools
Schools provided by the listing agent
- Elementary: Field Elementary School
- Middle: Hogg Middle School (Houston)
- High: Heights High School
Source: HAR. This data may not be complete. We recommend contacting the local school district to confirm school assignments for this home.
Similar homes
- $465,0003 bd4 ba2.6k sqft1005 Kern St #B, Houston, TX 77009For Sale
 MLS ID #22868125, Diana Nickell, Nickell Realty. HAR
 - $449,9003 bd4 ba2.1k sqft5707 Larkin St #B, Houston, TX 77007For Sale
 MLS ID #83790453, Nicolette Lee Flores, Keller Williams Realty Metropolitan. HAR
 - $549,9003 bd4 ba2.4k sqft4129 De George St, Houston, TX 77009New Construction
 MLS ID #33283982, Rosalinda Frias, Manor, LLC. HAR
 - $485,0003 bd4 ba2.2k sqft1107 Studer St, Houston, TX 77007For Sale
 MLS ID #13531462, Heather Trocmet, Redfin Corporation. HAR
