Welcome to the Beall Street Development, located in Highland Heights. This amazing, fully furnished two-story home design features 3 bedrooms, 2.5 bathrooms, a 2-car garage, and represents a fantastic opportunity, currently producing $2,700 per month in income. The first floor has a spacious living room and a gourmet kitchen with blue cabinets, granite countertops, and an island. The second floor has three bedrooms, including the primary bedroom with a huge walk-in closet and a luxurious bathroom with double sinks, a separate tub, and a shower. This Beall Street development is located in a private gated community with easy access to Hwy 290 and Loop 610, making it an easy commute to The Heights, Garden Oaks/Oak Forest, and Downtown Houston. This home is perfect for an investor looking for immediate cash flow, or anyone seeking a spacious and luxurious property in a highly convenient location. Call today to schedule a showing!
For sale
$329,000
5718 Beall St #D, Houston, TX 77091
3beds
1,650sqft
Single Family Residence
Built in 2024
-- sqft lot
$327,300 Zestimate®
$199/sqft
$-- HOA
What's special
Fully furnished two-story homePrivate gated communityGranite countertopsGourmet kitchenBlue cabinets
- 113 days
- 24
- 6
Zillow last checked:
Listing updated:
Listed by:
Andre Beraud TREC #0667248 832-524-4526,
Brooks & Davis Real Estate
Source: HAR,MLS#: 10006831
Facts & features
Interior
Bedrooms & bathrooms
- Bedrooms: 3
- Bathrooms: 3
- Full bathrooms: 2
- 1/2 bathrooms: 1
Primary bathroom
- Features: Primary Bath: Double Sinks, Primary Bath: Separate Shower
Kitchen
- Features: Kitchen Island, Kitchen open to Family Room
Heating
- Natural Gas
Cooling
- Electric
Appliances
- Included: Gas Oven, Gas Cooktop, Dishwasher
- Laundry: Electric Dryer Hookup, Washer Hookup
Features
- All Bedrooms Up, En-Suite Bath, Walk-In Closet(s)
- Flooring: Engineered Hardwood, Vinyl
Interior area
- Total structure area: 1,650
- Total interior livable area: 1,650 sqft
Property
Parking
- Total spaces: 2
- Parking features: Attached
- Attached garage spaces: 2
Features
- Stories: 2
Lot
- Features: Cleared, 0 Up To 1/4 Acre
Details
- Parcel number: 1460060010001
Construction
Type & style
- Home type: SingleFamily
- Architectural style: Contemporary
- Property subtype: Single Family Residence
Materials
- Cement Siding
- Foundation: Slab
- Roof: Composition
Condition
- New construction: No
- Year built: 2024
Details
- Builder name: CSF Construction LLC
Utilities & green energy
- Sewer: Public Sewer
- Water: Public
Community & HOA
Community
- Subdivision: Beall Estates
Location
- Region: Houston
Financial & listing details
- Price per square foot: $199/sqft
- Tax assessed value: $338,529
- Annual tax amount: $7,194
- Date on market: 7/1/2026
- Listing terms: Cash,Conventional,FHA,VA Loan
Estimated market value
$327,300
$311,000 - $344,000
$2,288/mo
Price history
| Date | Event | Price |
|---|---|---|
| 10/8/2026 | Price change | $2,220-3.5%$1/sqft |
Source:  HAR #42417345 Report a problem HAR #42417345 Report a problem | ||
| 8/23/2026 | Listed for rent | $2,300-14.8%$1/sqft |
Source: HAR #42417345 Report a problem | ||
| 8/22/2026 | Listing removed | $2,700$2/sqft |
Source: HAR #42019457 Report a problem | ||
| 7/6/2026 | Listed for rent | $2,700-10%$2/sqft |
Source: HAR #42019457 Report a problem | ||
| 7/1/2026 | Listed for sale | $329,000-15.4%$199/sqft |
Source:  HAR #10006831 Report a problem HAR #10006831 Report a problem | ||
| 5/5/2026 | Listing removed | $389,000$236/sqft |
Source: HAR #49119665 Report a problem | ||
| 1/8/2026 | Listed for sale | $389,000+2.4%$236/sqft |
Source: HAR #49119665 Report a problem | ||
| 7/10/2024 | Listing removed | -- |
Source: HAR #57113667 Report a problem | ||
| 6/5/2024 | Price change | $3,000+9.1%$2/sqft |
Source: HAR #57113667 Report a problem | ||
| 4/20/2024 | Listing removed | -- |
Source: HAR #19293859 Report a problem | ||
| 4/20/2024 | Listed for rent | $2,750$2/sqft |
Source: HAR #77259862 Report a problem | ||
| 4/12/2024 | Listed for sale | $380,000+2.7%$230/sqft |
Source: HAR #19293859 Report a problem | ||
| 4/9/2024 | Listing removed | -- |
Source: HAR #59920063 Report a problem | ||
| 2/6/2024 | Listed for sale | $369,900$224/sqft |
Source: HAR #58415670 Report a problem | ||
| 1/20/2024 | Listing removed | -- |
Source: HAR #4614569 Report a problem | ||
| 9/12/2023 | Listed for sale | $369,900$224/sqft |
Source: HAR #4614569 Report a problem | ||
Public tax history
| Year | Property taxes | Tax assessment |
|---|---|---|
| 2025 | $7,194 -0.5% | $338,529 -2% |
| 2024 | $7,231 +1363.6% | $345,586 +1309.4% |
| 2023 | $494 | $24,520 |
Find assessor info on the county website
Monthly payment
Est. payment
Payment breakdown
Explore the cost of this home by adjusting the details. Changes won't be saved.Climate risks
Neighborhood: Acres Home
Nearby schools
Schools provided by the listing agent
- Elementary: Highland Heights Elementary School
- Middle: Williams Middle School
- High: Washington High School
Source: HAR. This data may not be complete. We recommend contacting the local school district to confirm school assignments for this home.
Similar homes
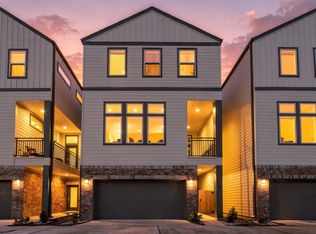
- $319,0003 bd4 ba1.7k sqft728 W Donovan St, Houston, TX 77091For Sale
 MLS ID #62364567, Kimberly Hughston, Real Broker, LLC. HAR
 - $359,9003 bd3 ba1.8k sqft5718 Beall St #C, Houston, TX 77091For Sale
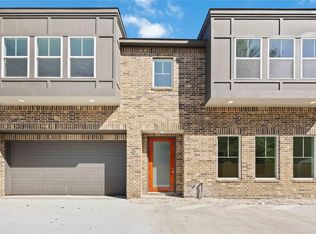 MLS ID #42939326, Andre Beraud, Brooks & Davis Real Estate. HAR
 - $359,9003 bd3 ba1.8k sqft5718 Beall St #A, Houston, TX 77091New ConstructionMLS ID #23019573, Andre Beraud, Brooks & Davis Real Estate. HAR
- $355,9903 bd3 ba1.9k sqft5935 Beall St Unit C, Houston, TX 77091For Sale
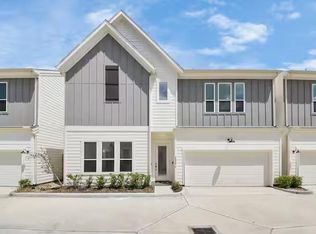 MLS ID #27091805, Joel Cirilo III, Keller Williams Summit. HAR
