Welcome to the Beall Street Development, located in Highland Heights. This triplex package consists of amazing, fully furnished two-story homes, whose design features 3 bedrooms, 2.5 bathrooms, a 2-car garage, and represents a fantastic opportunity, currently producing monthly in income. The first floor has a spacious living room and a gourmet kitchen with blue cabinets, granite countertops, and an island. The second floor has three bedrooms, including the primary bedroom with a huge walk-in closet and a luxurious bathroom with double sinks, a separate tub, and a shower. This Beall Street development is located in a private gated community with easy access to Hwy 290 and Loop 610, making it an easy commute to The Heights, Garden Oaks/Oak Forest, and Downtown Houston. Perfect for an investor looking for immediate cash flow, or anyone seeking a spacious and luxurious property in a highly convenient location. Call today to schedule a showing!
New construction
$1,048,800
5718 Beall St, Houston, TX 77091
3beds
5,442sqft
Triplex
Built in 2024
-- sqft lot
$-- Zestimate®
$193/sqft
$-- HOA
What's special
Fully furnished two-story homesPrivate gated communityGranite countertopsGourmet kitchenBlue cabinets
- 58 days
- 41
- 2
Zillow last checked:
Listing updated:
Listed by:
Andre Beraud TREC #0667248 832-524-4526,
Brooks & Davis Real Estate
Source: HAR,MLS#: 98079301
Facts & features
Interior
Bedrooms & bathrooms
- Bedrooms: 3
- Bathrooms: 2
- Full bathrooms: 2
Heating
- Natural Gas
Cooling
- Electric
Appliances
- Included: Dishwasher
Features
- Flooring: Engineered Hardwood, Vinyl
Interior area
- Total structure area: 5,442
- Total interior livable area: 5,442 sqft
Property
Features
- Stories: 2
Lot
- Size: 7,501 Square Feet
- Features: Cleared, 0 Up To 1/4 Acre
Details
- Parcel number: 0610050400010
Construction
Type & style
- Home type: MultiFamily
- Property subtype: Triplex
Materials
- Cement Siding
- Roof: Composition
Condition
- New construction: Yes
- Year built: 2024
Details
- Builder name: CSF Construction LLC
Community & HOA
Community
- Subdivision: Beall Estates
Location
- Region: Houston
Financial & listing details
- Price per square foot: $193/sqft
- Tax assessed value: $80,000
- Annual tax amount: $1,762
- Date on market: 8/10/2026
- Listing terms: Cash,Conventional,FHA,VA Loan
- Lease term: 1 Year,6 Month,Month To Month
Estimated market value
Not available
Estimated sales range
Not available
Not available
Price history
| Date | Event | Price |
|---|---|---|
| 8/10/2026 | Listed for sale | $1,048,800+781.3%$193/sqft |
Source:  HAR #98079301 Report a problem HAR #98079301 Report a problem | ||
| 12/15/2021 | Sold | -- |
Source: HomeSmart Intl Solds #78159130_77091 Report a problem | ||
| 11/21/2021 | Pending sale | $119,000$22/sqft |
Source: HAR #78159130 Report a problem | ||
| 10/20/2021 | Listed for sale | $119,000$22/sqft |
Source: HAR #78159130 Report a problem | ||
Public tax history
| Year | Property taxes | Tax assessment |
|---|---|---|
| 2022 | $1,762 | $80,000 +52.4% |
| 2021 | -- | $52,500 +31.3% |
| 2020 | $960 +41.5% | $40,000 +42.9% |
| 2019 | $678 +34.2% | $28,000 |
| 2018 | $505 | $28,000 +40% |
| 2017 | $505 -0.1% | $20,000 |
| 2016 | $506 | $20,000 |
| 2015 | -- | $20,000 |
| 2014 | -- | $20,000 |
| 2013 | -- | $20,000 |
| 2012 | -- | $20,000 |
| 2011 | -- | $20,000 |
| 2010 | -- | $20,000 |
| 2009 | -- | $20,000 |
| 2008 | -- | $20,000 |
| 2007 | -- | $20,000 |
| 2006 | -- | $20,000 +166.7% |
| 2005 | -- | $7,500 |
| 2004 | -- | $7,500 +56.3% |
| 2003 | -- | $4,800 |
| 2002 | -- | $4,800 |
| 2001 | -- | $4,800 |
| 2000 | -- | $4,800 |
Find assessor info on the county website
Monthly payment
Est. payment
Payment breakdown
Explore the cost of this home by adjusting the details. Changes won't be saved.Climate risks
Neighborhood: Acres Home
Nearby schools
Schools provided by the listing agent
- Elementary: Highland Heights Elementary School
- Middle: Williams Middle School
- High: Washington High School
Source: HAR. This data may not be complete. We recommend contacting the local school district to confirm school assignments for this home.
Similar homes
- $674,9993 bd2 ba3.5k sqft792 Paul Quinn St, Houston, TX 77091For Sale
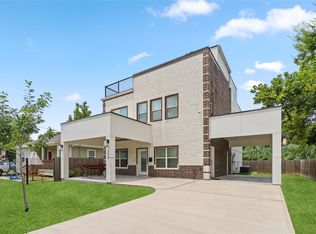 MLS ID #85851344, Benjamin Dougharty, Douglas Elliman Real Estate. HAR
 - $719,8003 bd2 ba3.6k sqft5718 Beall St #A/c, Houston, TX 77091New Construction
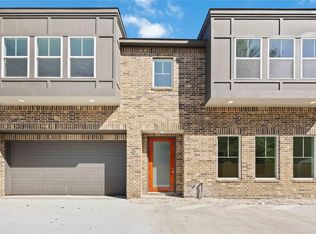 MLS ID #67127534, Andre Beraud, Brooks & Davis Real Estate. HAR
 - $669,9993 bd3 ba3.1k sqft850 Elkhart St #D & E, Houston, TX 77091For Sale
 MLS ID #2456196, Christopher Moran, Home Pros Real Estate Group. HAR
 - $540,0003 bd2 ba3.5k sqft837 W Little York Rd #1, Houston, TX 77091For Sale
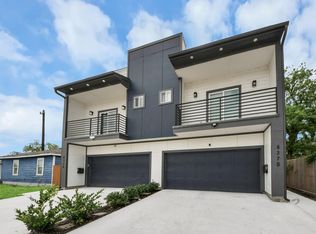 MLS ID #42333083, Joshua Staats, PrimePointe. HAR
