Skip main navigation
Off market
  • $411,100

    2816 Grinnell St, Houston, TX 77009

    3beds
    2,368sqft
    Townhouse
    Built in 2014
    1,498 Square Feet Lot
    $411,100 Zestimate®
    $174/sqft
    $3,478 Estimated rent

    Home value

    $411,100

    $391,000 - $432,000

    $3,478/mo

    Zestimate® history
    Loading
    Loading...

    Owner options

    List your home for rent

    $3,478/mo

    Rent Zestimate®

    Find your next renter with Zillow Rental Manager. Plus, with online applications, you can quickly screen prospective tenants – for free.

    Learn more

    $3,478/mo

    Rent Zestimate®

    Refinance and save

    $2,803/mo

    Est. payment

    Refinancing to a lower rate could help reduce your monthly payments and save thousands over the life of the loan.

    See today's rates

    $2,803/mo

    Est. payment

    Explore your selling options

    Work with a Zillow partner agent

    Leverage their expertise and Zillow's premium Showcase listings to get your home seen by more buyers.

    Get started

    List with your own agent

    Get your home in front of millions of buyers by listing it on Zillow.

    Learn how to do it

    Sell it yourself

    Take full control of how buyers see your home on Zillow by listing For Sale by Owner (FSBO).

    List your home

    What's special

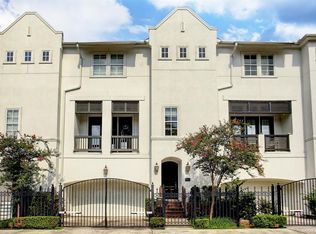
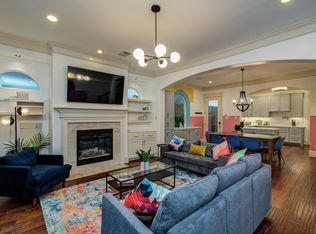
    Welcome to this beautiful 3 story townhouse ideally located in The Heights!This gorgeous home features warm wood flooring and high ceilings throughout. One bedroom and full bath are located on the first floor, perfect for guest privacy.On the second floor is a grand, open concept living room/dining room/kitchen area, plus half bath, ideal for entertaining. An abundance of windows allows for tons of natural light. Kitchen amenities include granite countertops, stainless steel appliances and 42â cabinets. The oversized Primary retreat on the third floor with en suite bathroom boasts a large shower, generous soaking tub, double vanities and a huge walk-in closet that is sure to please. The third bedroom, bathroom and utility room are conveniently located on this floor as well. The garage features new epoxy flooring and includes a 240 volt car charger outlet.Quick access to I-45 and 610, walking distance to the Farmerâs Market, wine bar, and shopping. NO HOA! Come see it today!

    This property is off market, which means it's not currently listed for sale or rent on Zillow. This may be different from what's available on other websites or public sources.
    Facts & features

    Interior

    Bedrooms & bathrooms
    • Bedrooms: 3
    • Bathrooms: 4
    • Full bathrooms: 3
    • 1/2 bathrooms: 1
    Heating
    • Other, Gas
    Cooling
    • Central
    Appliances
    • Included: Dishwasher, Dryer, Garbage disposal
    • Laundry: Inside, Gas Dryer Connections
    Features
    • 2 Staircases, Walk-In Closet(s), High Ceilings, Crown Molding, Wired for Sound, En-Suite Bath, Countertops(Granite), 1 Bedroom Down - Not Primary BR, Primary Bed - 3rd Floor, 1 Bedroom Up
    • Flooring: Tile, Hardwood
    • Windows: Insulated/Low-E windows, Drapes/Curtains/Window Cover
    • Has fireplace: Yes
    • Fireplace features: Gas Log
    Interior area
    • Structure area source: Appraisal District
    • Total interior livable area: 2,368 sqft

    Property

    Parking
    • Total spaces: 2
    • Parking features: Garage - Attached
    Features
    • Exterior features: Stucco, Cement / Concrete
    • Fencing: Fenced
    Lot
    • Size: 1,498 Square Feet
    • Features: On Street
    Details
    • Parcel number: 1292000020003

    Construction

    Type & style
    • Home type: Townhouse
    • Architectural style: Contemporary/Modern
    Materials
    • Other
    • Foundation: Slab
    • Roof: Composition
    Condition
    • Year built: 2014
    Details
    • Builder name: InTown Homes

    Utilities & green energy

    • Sewer: Public Sewer
    • Water: Public
    Green energy
    • Energy efficient items: HVAC, Thermostat

    Community & HOA

    Community
    • Security: Fire Alarm, Security System Owned
    Location
    • Region: Houston

    Financial & listing details

    • Price per square foot: $174/sqft
    • Tax assessed value: $416,431
    • Annual tax amount: $5,863
    • Road surface type: Asphalt

    Price history

    DateEventPrice
    2/25/2021Listing removed--
    Source: HAR #46326060 Report a problem
    12/24/2020Pending sale$385,000$163/sqft
    Source: Keller Williams Realty #46326060 Report a problem
    12/10/2020Listed for sale$385,000$163/sqft
    Source: Keller Williams Realty #46326060 Report a problem

    Public tax history

    YearProperty taxesTax assessment
    2025$5,863 -8.3%$416,431 -8.4%
    2024$6,395 +16.5%$454,611 -3.7%
    2023$5,490 -7.1%$472,086 +8.2%
    2022$5,908 $436,243 +21.9%
    2021-- $358,000 -9.4%
    2020$7,319 -2.3%$395,000 -3%
    2019$7,493 +15.6%$407,157 +11.9%
    2018$6,482 $364,000 +9%
    2017$6,482 -10.2%$334,004 -9.7%
    2016$7,218 $369,900
    2015-- --
    Find assessor info on the county website

    Neighborhood: Greater Heights

    Nearby schools

    GreatSchools rating
    Schools provided by the listing agent
    • Elementary: Field Elementary School
    • Middle: Hamilton Middle School (houston)
    • High: Heights High School
    • District: 27 - Houston

    Source: The MLS. This data may not be complete. We recommend contacting the local school district to confirm school assignments for this home.

    Get a cash offer in 3 minutes
    Find out how much your home could sell for in as little as 3 minutes with a no-obligation cash offer.
    Estimated market value
    $411,100
    Get a cash offer in 3 minutes
    Find out how much your home could sell for in as little as 3 minutes with a no-obligation cash offer.
    Estimated market value
    $411,100