Discover modern elegance in this 2026 new construction 3-bed, 3.5-bath home nestled in Melody Oaks, a gated Spring Branch enclave of just 23 residences. Spanning 2,500+ sq ft across three levels, this bright residence features soaring ceilings, Pella windows flooding the interior with natural light, and high-end finishes throughout. The open-concept living and dining areas flow into a chef’s kitchen complete with quartz countertops, a large island, gas range, soft-close cabinetry, and a walk-in pantry. Every bedroom enjoys its own private ensuite bath, highlighted by a primary suite with a spacious walk-in closet and a spa-inspired bath featuring dual sinks, a large shower, and a soaking tub. Community perks include a low-density setting and a gated Bark Park for pets. Ideally situated in a prime Houston location with quick access to top amenities and commuter routes, this home offers effortless contemporary living.
New construction
$685,000
7608 Janak Spring St, Houston, TX 77055
3beds
2,636sqft
Single Family Residence
Built in 2026
1,955 Square Feet Lot
$-- Zestimate®
$260/sqft
$92/mo HOA
What's special
Bright residenceHigh-end finishes throughoutQuartz countertopsSoaring ceilingsGas rangeLarge islandWalk-in pantry
- 15 hours
- 20
- 4
Zillow last checked:
Listing updated:
Listed by:
Joseph Licata TREC #0567480 713-298-0963,
Keller Williams Memorial,
Patricia Uebe TREC #0687978 832-266-2910,
Keller Williams Memorial
Source: HAR,MLS#: 14518090
Facts & features
Interior
Bedrooms & bathrooms
- Bedrooms: 3
- Bathrooms: 4
- Full bathrooms: 3
- 1/2 bathrooms: 1
Primary bedroom
- Level: Third
- Area: 285
- Dimensions: 15 x 19
Bedroom
- Level: First
- Area: 204
- Dimensions: 12 x 17
Bedroom
- Level: Third
- Area: 168
- Dimensions: 12 x 14
Primary bathroom
- Level: Third
- Area: 154
- Dimensions: 7 x 22
Dining room
- Level: Second
- Area: 144
- Dimensions: 12 x 12
Other
- Level: Second
- Area: 72
- Dimensions: 18 x 4
Kitchen
- Level: Second
- Area: 240
- Dimensions: 15 x 16
Living room
- Level: Second
- Area: 342
- Dimensions: 18 x 19
Office
- Level: Second
- Area: 64
- Dimensions: 8 x 8
Utility room
- Level: Third
- Area: 42
- Dimensions: 6 x 7
Heating
- Electric, Zoned
Cooling
- Ceiling Fan(s), Electric, Zoned
Appliances
- Included: Disposal, Wine Refrigerator, Microwave, Dishwasher
- Laundry: Gas Dryer Hookup, Washer Hookup
Features
- Balcony, High Ceilings, Prewired for Alarm System, 1 Bedroom Down - Not Primary BR, En-Suite Bath, Primary Bed - 3rd Floor, Walk-In Closet(s)
- Flooring: Engineered Hardwood, Tile
- Windows: Insulated/Low-E windows, Window Coverings
Interior area
- Total structure area: 2,636
- Total interior livable area: 2,636 sqft
Property
Parking
- Total spaces: 2
- Parking features: Attached
- Attached garage spaces: 2
Features
- Stories: 3
- Patio & porch: Porch
- Fencing: Back Yard
Lot
- Size: 1,955 Square Feet
- Features: Back Yard, Patio Lot, 0 Up To 1/4 Acre
Details
- Parcel number: 0760970300013
Construction
Type & style
- Home type: SingleFamily
- Architectural style: Contemporary,Traditional
- Property subtype: Single Family Residence
Materials
- Cement Siding
- Foundation: Slab
- Roof: Composition
Condition
- New construction: Yes
- Year built: 2026
Details
- Builder name: Martin RE Group LLC
Utilities & green energy
- Sewer: Public Sewer
- Water: Public
Green energy
- Energy efficient items: Thermostat, HVAC, HVAC>13 SEER
Community & HOA
Community
- Security: Prewired for Alarm System
- Subdivision: Melody Oaks Pt Rep #25
HOA
- Has HOA: Yes
- Amenities included: Dog Park
- HOA fee: $1,100 annually
Location
- Region: Houston
Financial & listing details
- Price per square foot: $260/sqft
- Date on market: 11/19/2026
- Listing terms: Cash,Conventional,FHA,VA Loan
- Road surface type: Concrete, Curbs
Estimated market value
Not available
Estimated sales range
Not available
Not available
Price history
| Date | Event | Price |
|---|---|---|
| 11/19/2026 | Listed for sale | $685,000$260/sqft |
Source:  HAR #14518090 Report a problem | ||
Public tax history
Tax history is unavailable.
Monthly payment
Est. payment
Payment breakdown
Explore the cost of this home by adjusting the details. Changes won't be saved.Climate risks
Neighborhood: Spring Branch East
Nearby schools
Schools provided by the listing agent
- Elementary: Housman Elementary School
- Middle: Landrum Middle School
- High: Northbrook High School
Source: HAR. This data may not be complete. We recommend contacting the local school district to confirm school assignments for this home.

Similar homes
- $749,0003 bd4 ba2.8k sqft1739 Maravilla Dr, Houston, TX 77055For Sale
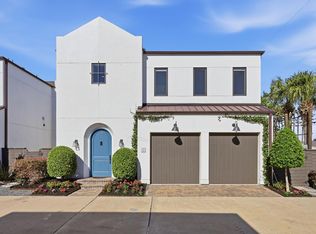 MLS ID #84318678, Mel Reyna, The Reyna Group. HAR
- $799,5003 bd4 ba3k sqft1406 Aston Park Dr, Houston, TX 77055For Sale
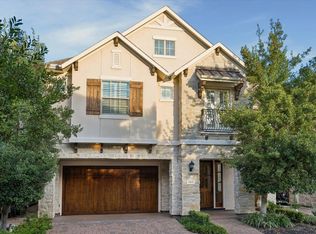 MLS ID #68798589, Jay Monroe, Martha Turner Sotheby's International Realty. HAR
- $699,9994 bd5 ba2.6k sqft8303 Ginger Oak St, Houston, TX 77055For Sale
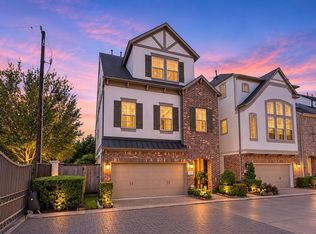 MLS ID #12410760, Rachel Jeong, Keller Williams Realty The Woodlands. HAR
- $875,0003 bd4 ba3k sqft1716 Maravilla Dr, Houston, TX 77055For Sale
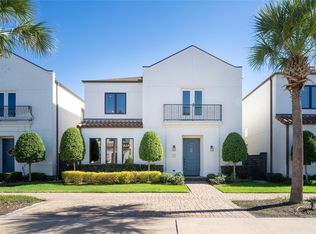 MLS ID #42620470, Wenjun Liu, KingFay Inc. HAR
