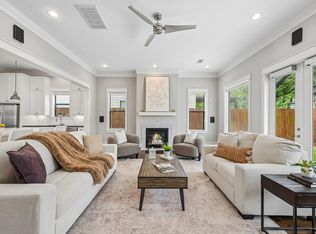
Lightly lived-in David Weekley home in the gated Retreat at Westview Terrace. Bright and open first-floor living features custom built-ins, oversized windows overlooking the backyard, designer light fixtures, and seamless living, dining, and kitchen spaces. Formal living or separate home office located just off the entry. The second floor offers a spacious primary suite with a spa-like bath featuring dual vanities, a soaking tub, separate shower, and oversized walk-in closet, along with a well-sized secondary bedroom, full hall bath, utility room, and a versatile office or game room. The third floor includes an additional bedroom, full bath, walk-in closet with attic access, and a generous flex space ideal for a game room or media area. Private backyard with paver patio + gravel with pavers and grass area. Move-in ready with HOA amenities including water, sewer, trash, front-yard maintenance, pool, and dog park.
For sale
Price cut: $11K (9/9)
$699,000
1729 Leilani Dr, Houston, TX 77055
3beds
3,320sqft
Single Family Residence
Built in 2022
2,678 Square Feet Lot
$680,500 Zestimate®
$211/sqft
$300/mo HOA
What's special
- 43 days
- 127
- 18
Zillow last checked:
Listing updated:
Listed by:
Sarah Callaway Sulma TREC #0618443 713-299-9888,
Martha Turner Sotheby's International Realty,
Cathy Cagle TREC #0441483 713-569-9804,
Martha Turner Sotheby's International Realty
Source: HAR,MLS#: 47669079
Facts & features
Interior
Bedrooms & bathrooms
- Bedrooms: 3
- Bathrooms: 4
- Full bathrooms: 3
- 1/2 bathrooms: 1
Primary bedroom
- Level: Second
- Area: 270
- Dimensions: 18 x 15
Bedroom
- Level: Second
- Area: 224
- Dimensions: 16 x 14
Bedroom
- Level: Third
- Area: 121
- Dimensions: 11 x 11
Den
- Level: First
- Area: 345
- Dimensions: 23 x 15
Dining room
- Level: First
- Area: 132
- Dimensions: 12 x 11
Other
- Level: Second
- Area: 216
- Dimensions: 18x12
Game room
- Level: Third
- Area: 374
- Dimensions: 22 x 17
Kitchen
- Level: First
- Area: 320
- Dimensions: 20 x 16
Living room
- Level: First
- Area: 132
- Dimensions: 12 x 11
Heating
- Natural Gas, Zoned
Cooling
- Ceiling Fan(s), Electric, Zoned
Appliances
- Included: ENERGY STAR Qualified Appliances, Disposal, Convection Oven, Electric Oven, Microwave, Gas Range, Dishwasher
- Laundry: Electric Dryer Hookup, Gas Dryer Hookup, Washer Hookup
Features
- High Ceilings, 3 Bedrooms Up, All Bedrooms Up, En-Suite Bath, Primary Bed - 2nd Floor, Walk-In Closet(s)
- Flooring: Carpet, Engineered Hardwood, Tile
- Windows: Insulated/Low-E windows
- Has fireplace: No
Interior area
- Total structure area: 3,320
- Total interior livable area: 3,320 sqft
Property
Parking
- Total spaces: 2
- Parking features: Electric Gate, Attached, Garage Door Opener
- Attached garage spaces: 2
Features
- Stories: 3
- Patio & porch: Patio/Deck
- Exterior features: Back Green Space, Sprinkler System
- Fencing: Back Yard
Lot
- Size: 2,678 Square Feet
- Features: Back Yard, Subdivided, 0 Up To 1/4 Acre
Details
- Parcel number: 1404780010018
Construction
Type & style
- Home type: SingleFamily
- Architectural style: Other,Traditional
- Property subtype: Single Family Residence
Materials
- Batts Insulation, Blown-In Insulation, Stone, Stucco
- Foundation: Slab
- Roof: Composition
Condition
- New construction: No
- Year built: 2022
Details
- Builder name: David Weekley Homes
Utilities & green energy
- Sewer: Public Sewer
- Water: Public
Green energy
- Green verification: ENERGY STAR Certified Homes, Environments for Living, HERS Index Score
- Energy efficient items: Attic Vents, Thermostat, Lighting, HVAC
Community & HOA
Community
- Subdivision: Retrea/Westview Terrac E
HOA
- Has HOA: Yes
- Amenities included: Pool
- HOA fee: $3,600 annually
Location
- Region: Houston
Financial & listing details
- Price per square foot: $211/sqft
- Tax assessed value: $730,419
- Annual tax amount: $16,589
- Date on market: 9/9/2026
- Listing terms: Cash,Conventional
- Ownership: Full Ownership
- Road surface type: Concrete
Estimated market value
$680,500
$646,000 - $715,000
$4,791/mo
Price history
| Date | Event | Price |
|---|---|---|
| 9/9/2026 | Price change | $699,000-1.5%$211/sqft |
Source:  HAR #47669079 Report a problem HAR #47669079 Report a problem | ||
| 7/20/2026 | Listed for sale | $710,000+6.2%$214/sqft |
Source: HAR #24191230 Report a problem | ||
| 7/19/2022 | Listing removed | -- |
Source: HAR #28282710 Report a problem | ||
| 4/28/2022 | Pending sale | $668,718$201/sqft |
Source: HAR #28282710 Report a problem | ||
| 4/24/2022 | Listed for sale | $668,718$201/sqft |
Source: HAR #28282710 Report a problem | ||
| 4/24/2022 | Listing removed | -- |
Source: HAR #4521062 Report a problem | ||
| 4/24/2022 | Pending sale | $668,718$201/sqft |
Source: HAR #4521062 Report a problem | ||
| 3/28/2022 | Price change | $668,718-0.3%$201/sqft |
Source: HAR #4521062 Report a problem | ||
| 3/25/2022 | Price change | $670,838+0.2%$202/sqft |
Source: HAR #4521062 Report a problem | ||
| 3/21/2022 | Price change | $669,418+0.6%$202/sqft |
Source: HAR #4521062 Report a problem | ||
| 3/13/2022 | Listed for sale | $665,098$200/sqft |
Source: HAR #4521062 Report a problem | ||
Public tax history
| Year | Property taxes | Tax assessment |
|---|---|---|
| 2025 | $6,709 +1.8% | $730,419 |
| 2024 | $6,591 +9.8% | $730,419 +2.6% |
| 2023 | $6,004 +253.6% | $711,902 +348.2% |
| 2022 | $1,698 | $158,835 +20% |
| 2021 | -- | $132,400 -31.4% |
| 2020 | $1,256 +9.9% | $192,888 +100% |
| 2019 | $1,142 | $96,444 |
Find assessor info on the county website
Monthly payment
Est. payment
Payment breakdown
Explore the cost of this home by adjusting the details. Changes won't be saved.Climate risks
Neighborhood: Spring Branch East
Nearby schools
Schools provided by the listing agent
- Elementary: Housman Elementary School
- Middle: Landrum Middle School
- High: Northbrook High School
Source: HAR. This data may not be complete. We recommend contacting the local school district to confirm school assignments for this home.
Similar homes
- $649,9003 bd3 ba2.1k sqft949 Dunleigh Meadows Ln, Houston, TX 77055For Sale
 MLS ID #51349641, LaThaniel Jackson, Real Broker, LLC. HAR
 - $750,0003 bd4 ba2.9k sqft1323 Hunters Meadow Ln, Houston, TX 77055For Sale
 MLS ID #6851237, Bradley Upshaw, Haven Realty International. HAR
 - $798,0003 bd5 ba3.2k sqft1505 Early Ln, Houston, TX 77055For Sale
 MLS ID #77103647, Marie Gilbert, RE/MAX Signature. HAR
 - $729,0004 bd5 ba2.6k sqft8303 Ginger Oak St, Houston, TX 77055For Sale
 MLS ID #40105622, Rachel Jeong, Keller Williams Realty The Woodlands. HAR
