With refined craftsmanship and abundant natural light, this sophisticated three-bedroom home with game room Zoned to Hunters Creek Elementary & Memorial, offers an effortless blend of elegance and modern comfort. High ceilings and hardwood flooring establish an inviting ambiance across an open-concept layout. A gourmet island kitchen features custom pull-out cabinetry and generous prep space, flowing seamlessly to the dining and bright family room with custom built ins and gas log fireplace. The primary suite is expansive with sitting area, custom closet system, large en suite bath accented by Taj Mahal quartzite, sconce lighting and a soft neutral color palette. New custom stair runner and luxe carpet upstairs with hardwood floors in the game room. The outdoor living is elevated with two private outdoor spaces with wooden pergola, café lighting, stamped concrete and sprinkler system. Substantial upgrades include: 2 new HVAC systems, new roof, new luxe carpet, updated lighting & more.
For sale
$625,000
1339 Afton St, Houston, TX 77055
3beds
2,615sqft
Townhouse
Built in 2006
3,027 Square Feet Lot
$603,800 Zestimate®
$239/sqft
$-- HOA
What's special
Gas log fireplaceUpdated lightingLuxe carpet upstairsHigh ceilingsHardwood flooringTwo private outdoor spacesAbundant natural light
- 38 days
- 163
- 21
Zillow last checked:
Listing updated:
Listed by:
Lacey Cannon TREC #0583471 713-298-4449,
Lacey Cannon Properties
Source: HAR,MLS#: 38467409
Facts & features
Interior
Bedrooms & bathrooms
- Bedrooms: 3
- Bathrooms: 3
- Full bathrooms: 2
- 1/2 bathrooms: 1
Primary bedroom
- Level: Second
- Area: 238
- Dimensions: 17 x 14
Bedroom
- Level: Second
- Area: 166.75
- Dimensions: 14.5 x 11.5
Bedroom
- Level: Second
- Area: 143.75
- Dimensions: 12.5 x 11.5
Other
- Level: First
- Area: 22.5
- Dimensions: 7.5 x 3
Other
- Level: First
- Area: 49.5
- Dimensions: 9 x 5.5
Other
- Level: Second
- Area: 57.5
- Dimensions: 11.5 x 5
Breakfast
- Level: First
- Area: 64
- Dimensions: 8 x 8
Dining room
- Level: First
- Area: 148.5
- Dimensions: 13.5 x 11
Other
- Level: Second
- Area: 66.5
- Dimensions: 9.5 x 7
Family room
- Level: First
- Area: 249.75
- Dimensions: 18.5 x 13.5
Game room
- Level: Second
- Area: 209.25
- Dimensions: 15.5 x 13.5
Kitchen
- Level: First
- Area: 260
- Dimensions: 20 x 13
Primary bath
- Level: Second
- Area: 153
- Dimensions: 17 x 9
Utility room
- Level: Second
- Area: 30
- Dimensions: 6 x 5
Heating
- Natural Gas, Zoned
Cooling
- Ceiling Fan(s), Electric, Zoned
Appliances
- Included: Disposal, Electric Oven, Microwave, Gas Cooktop, Dryer, Washer, Dishwasher, Washer/Dryer
- Laundry: Common Area, Inside
Features
- Crown Molding, Formal Entry/Foyer, High Ceilings, Prewired for Alarm System, Vaulted Ceiling, Wired for Sound, All Bedrooms Up, En-Suite Bath, Primary Bed - 2nd Floor, Sitting Area, Walk-In Closet(s)
- Flooring: Carpet, Tile, Wood
- Doors: Insulated Doors
- Windows: Insulated/Low-E windows, Solar Screens, Shutters, Window Coverings
- Number of fireplaces: 1
- Fireplace features: Gas Log
Interior area
- Total structure area: 2,615
- Total interior livable area: 2,615 sqft
Property
Parking
- Total spaces: 2
- Parking features: Attached, Additional Parking, Auto Garage Door Opener, Paved
- Attached garage spaces: 2
Features
- Levels: Levels 1 and 2
- Stories: 2
- Patio & porch: Patio/Deck
- Exterior features: Sprinkler System, Courtyard
- Has spa: Yes
- Fencing: Fenced
Lot
- Size: 3,027 Square Feet
- Features: Back Yard, On Street
Details
- Parcel number: 1221060010004
Construction
Type & style
- Home type: Townhouse
- Architectural style: Traditional
- Property subtype: Townhouse
Materials
- Blown-In Insulation, Cement Siding, Stucco, Wood Siding
- Foundation: Slab
- Roof: Composition
Condition
- New construction: No
- Year built: 2006
Utilities & green energy
- Sewer: Public Sewer
- Water: Public
Green energy
- Energy efficient items: Attic Vents, Thermostat, HVAC
Community & HOA
Community
- Security: Prewired for Alarm System
- Subdivision: Afton Place
Location
- Region: Houston
Financial & listing details
- Price per square foot: $239/sqft
- Tax assessed value: $541,442
- Annual tax amount: $12,330
- Date on market: 10/14/2026
- Listing terms: Cash,Conventional,VA Loan
- Exclusions: All Tvs In Home/ Brackets Will Remain, Stainless Fridge
- Road surface type: Concrete, Curbs
Estimated market value
$603,800
$574,000 - $634,000
$3,432/mo
Price history
| Date | Event | Price |
|---|---|---|
| 10/14/2026 | Listed for sale | $625,000+78.6%$239/sqft |
Source:  HAR #38467409 Report a problem | ||
| 8/30/2011 | Sold | -- |
Source: Agent Provided Report a problem | ||
| 8/15/2011 | Listed for sale | $350,000$134/sqft |
Source: Keller Williams Memorial #76483147 Report a problem | ||
Public tax history
| Year | Property taxes | Tax assessment |
|---|---|---|
| 2025 | $1,280 +50.9% | $541,442 +17.8% |
| 2024 | $849 | $459,540 -7.2% |
| 2023 | -- | $495,421 -11.9% |
| 2022 | $1,593 | $562,258 +16.3% |
| 2021 | -- | $483,484 +1.9% |
| 2020 | $2,106 -2.3% | $474,562 +11.1% |
| 2019 | $2,154 -56.5% | $427,307 -1.5% |
| 2018 | $4,954 | $433,883 +4.2% |
| 2017 | $4,954 -5.9% | $416,262 -9.5% |
| 2016 | $5,265 +1% | $460,000 -16.6% |
| 2015 | $5,212 | $551,659 +38.8% |
| 2014 | $5,212 | $397,346 +18.1% |
| 2013 | -- | $336,386 |
| 2012 | -- | -- |
| 2011 | -- | $295,873 |
| 2010 | -- | $295,873 -6.9% |
| 2009 | -- | $317,648 +1.7% |
| 2007 | -- | $312,491 +418.4% |
| 2006 | -- | $60,280 |
Find assessor info on the county website
Monthly payment
Est. payment
Payment breakdown
Explore the cost of this home by adjusting the details. Changes won't be saved.Climate risks
Neighborhood: Spring Branch East
Nearby schools
Schools provided by the listing agent
- Elementary: Hunters Creek Elementary School
- Middle: Spring Branch Middle School (Spring Branch)
- High: Memorial High School (Spring Branch)
Source: HAR. This data may not be complete. We recommend contacting the local school district to confirm school assignments for this home.


Similar homes
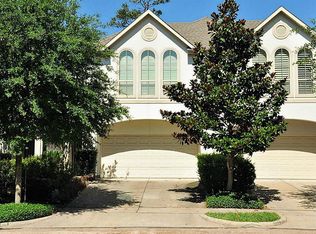
- $589,0003 bd3 ba2.3k sqft1323 Afton St, Houston, TX 77055For Sale
 MLS ID #59942880, Lacie Lugo, Realty Of America, LLC. HAR
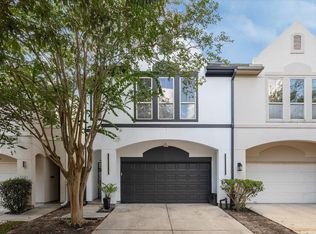
- $620,2573 bd3 ba2.2k sqft1413 Caywood Ln #A, Houston, TX 77055New Construction
 MLS ID #52097296, Jimmy Franklin, Autograph Homes. HAR
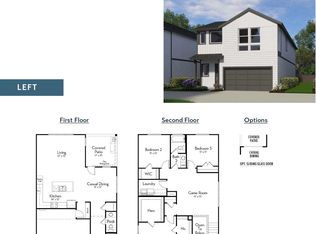
- $799,5003 bd4 ba3k sqft1406 Aston Park Dr, Houston, TX 77055For Sale
 MLS ID #68798589, Jay Monroe, Martha Turner Sotheby's International Realty. HAR
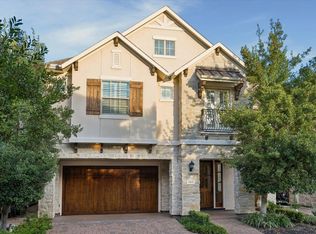
- $615,0003 bd3 ba2.3k sqft7208 Shadyvilla Ln, Houston, TX 77055New Construction
 MLS ID #75317443, Shara Hymowitz, Houston Home, Realtors. HAR
