The final opportunity at ROC Homes' community in Spring Branch. Shadyvilla comes with one of the most generous yards you will find. This standout home pairs soaring ceilings with a versatile floor plan that offers room to gather, unwind, and adapt as your needs change. The sense of space continues outdoors, where the large yard opens up possibilities for entertaining, gardening, or creating your own outdoor retreat. The interior finishes were thoughtfully designed and selected. The standout feature is the hardwood floors throughout making the home an even more luxurious space. Schedule your tour today to see Roc Homes'.
New construction
Price cut: $25K (10/15)
$625,000
7208 Shadyvilla Ln, Houston, TX 77055
3beds
2,345sqft
Single Family Residence
Built in 2026
4,164 Square Feet Lot
$619,200 Zestimate®
$267/sqft
$-- HOA
What's special
Hardwood floors throughoutGenerous yardsVersatile floor planSoaring ceilingsLarge yard
- 51 days
- 112
- 7
Zillow last checked:
Listing updated:
Listed by:
Ashwin Kewalramani TREC #0700464 713-373-7401,
New Age,
Gabrielle Cos TREC #0728699 832-748-2625,
New Age
Source: HAR,MLS#: 68230392
Facts & features
Interior
Bedrooms & bathrooms
- Bedrooms: 3
- Bathrooms: 3
- Full bathrooms: 2
- 1/2 bathrooms: 1
Primary bedroom
- Level: Second
- Area: 260
- Dimensions: 20x13
Bedroom
- Level: Second
- Area: 143
- Dimensions: 13x11
Bedroom
- Level: Second
- Area: 143
- Dimensions: 13x11
Other
- Level: Second
Dining room
- Level: First
Kitchen
- Level: First
Living room
- Level: First
- Area: 228
- Dimensions: 19x12
Primary bath
- Level: Second
Utility room
- Level: Second
Heating
- Natural Gas
Cooling
- Ceiling Fan(s), Electric
Appliances
- Included: Disposal, Gas Oven, Microwave, Gas Range, Dishwasher
- Laundry: Electric Dryer Hookup, Gas Dryer Hookup, Washer Hookup
Features
- Dry Bar, All Bedrooms Up, Primary Bed - 2nd Floor, Walk-In Closet(s)
- Flooring: Engineered Hardwood, Tile
- Windows: Insulated/Low-E windows
Interior area
- Total structure area: 2,345
- Total interior livable area: 2,345 sqft
Property
Parking
- Total spaces: 2
- Parking features: Attached
- Attached garage spaces: 2
Features
- Stories: 2
- Patio & porch: Porch
- Exterior features: Side Yard
- Fencing: Back Yard,Full
Lot
- Size: 4,164 Square Feet
- Features: Back Yard, Corner Lot, Subdivided, 0 Up To 1/4 Acre
Details
- Parcel number: 1493410010001
Construction
Type & style
- Home type: SingleFamily
- Architectural style: Contemporary,Other
- Property subtype: Single Family Residence
Materials
- Batts Insulation, Cement Siding, Other, Wood Siding
- Foundation: Slab
- Roof: Composition
Condition
- New construction: Yes
- Year built: 2026
Details
- Builder name: Roc Homes
Utilities & green energy
- Sewer: Public Sewer
- Water: Public
Green energy
- Energy efficient items: HVAC>13 SEER
Community & HOA
Community
- Subdivision: Shadyvilla Homes
Location
- Region: Houston
Financial & listing details
- Price per square foot: $267/sqft
- Date on market: 8/27/2026
- Listing terms: Cash,Conventional,FHA,VA Loan
- Road surface type: Concrete
Estimated market value
$619,200
$588,000 - $650,000
$3,900/mo
Price history
| Date | Event | Price |
|---|---|---|
| 10/15/2026 | Price change | $625,000-3.8%$267/sqft |
Source:  HAR #68230392 Report a problem HAR #68230392 Report a problem | ||
| 8/27/2026 | Listed for sale | $649,990+4%$277/sqft |
Source: HAR #68230392 Report a problem | ||
| 8/27/2026 | Listing removed | $625,000$267/sqft |
Source: HAR #20085778 Report a problem | ||
| 8/13/2026 | Listed for sale | $625,000$267/sqft |
Source: HAR #20085778 Report a problem | ||
| 8/12/2026 | Listing removed | $625,000$267/sqft |
Source: HAR #68594611 Report a problem | ||
| 8/11/2026 | Price change | $625,000-1.6%$267/sqft |
Source: HAR #68594611 Report a problem | ||
| 8/6/2026 | Price change | $635,000-0.8%$271/sqft |
Source: HAR #68594611 Report a problem | ||
| 7/28/2026 | Price change | $640,000-0.8%$273/sqft |
Source: HAR #68594611 Report a problem | ||
| 7/15/2026 | Price change | $645,000-0.8%$275/sqft |
Source: HAR #68594611 Report a problem | ||
| 6/24/2026 | Listed for sale | $650,000-3.7%$277/sqft |
Source: HAR #68594611 Report a problem | ||
| 5/13/2026 | Listing removed | $675,000$288/sqft |
Source: HAR #37106800 Report a problem | ||
| 4/22/2026 | Listed for sale | $675,000$288/sqft |
Source: HAR #37106800 Report a problem | ||
Public tax history
Tax history is unavailable.
Monthly payment
Est. payment
Payment breakdown
Explore the cost of this home by adjusting the details. Changes won't be saved.Climate risks
Neighborhood: Spring Branch East
Nearby schools
Schools provided by the listing agent
- Elementary: Housman Elementary School
- Middle: Landrum Middle School
- High: Northbrook High School
Source: HAR. This data may not be complete. We recommend contacting the local school district to confirm school assignments for this home.

Similar homes
- $698,7503 bd4 ba2.3k sqft1715 Bologna Ln, Houston, TX 77055New Construction
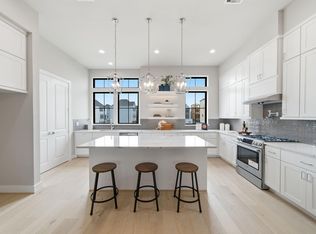 MLS ID #14352975, Michael Callihan, Riverway Properties. HAR
 - $775,0004 bd3 ba2.3k sqft3615 Cambridge Gate Ln, Houston, TX 77055For Sale
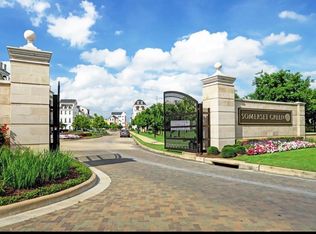 MLS ID #91549053, Anisa Hoxha, Keller Williams Memorial. HAR
 - $649,9003 bd3 ba2.5k sqft5405 Nolda St, Houston, TX 77007New Construction
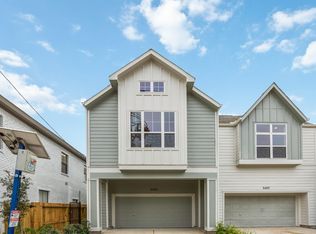 MLS ID #37975931, Jennifer Vickers, KSP. HAR
 - $445,0003 bd4 ba2.2k sqft1930 Purswell Rd, Houston, TX 77055New Construction
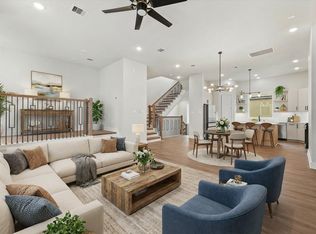 MLS ID #24723635, Dylan Tran, Keller Williams Memorial. HAR
