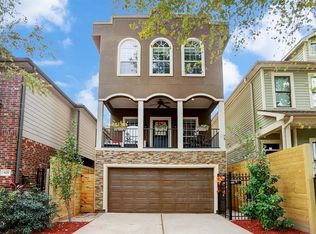
This idyllic Heights home is a functional floor plan with warm finishes, hardwood floors, custom molding/trim, spacious living areas and large useable covered porches. 1st floor features a formal living room, which is currently being used a workout room. The sizeable dining area will accommodate a large dining room table and is connected to the kitchen via the butlers pantry, which serves as a perfect serving area/drink station. The well appointed kitchen is open to the living room with a gorgeous view of the back patio. Kitchen includes ample storage/counter space, stainless steel appliances, gas range and breakfast bar. Fireplace is the focal point of the light and bright living room. 2nd floor features massive primary suite w/ raised ceiling and sitting area. Two additional secondary bedrooms with shared bathroom. Covered back patio is bonus living area, perfect for morning coffee or evening glass of wine. 2 car garage w/alley access. New roof in 2024, New HVACs in 2022, per seller.
Pending
$579,000
823 W 26th St, Houston, TX 77008
3beds
2,282sqft
Single Family Residence
Built in 2005
3,275 Square Feet Lot
$581,800 Zestimate®
$254/sqft
$-- HOA
What's special
Warm finishesHardwood floorsStainless steel appliancesFunctional floor planSizeable dining areaButlers pantryLarge useable covered porches
- 21 days |
- 630 |
- 92 |
Zillow last checked:
Listing updated:
Listed by:
Adam Robertson TREC #0736943 832-576-0300,
Keller Williams Realty Metropolitan
Source: HAR,MLS#: 56577602
Facts & features
Interior
Bedrooms & bathrooms
- Bedrooms: 3
- Bathrooms: 3
- Full bathrooms: 2
- 1/2 bathrooms: 1
Rooms
- Room types: Family Room, Utility Room
Primary bathroom
- Features: Half Bath, Primary Bath: Double Sinks, Primary Bath: Jetted Tub, Primary Bath: Separate Shower, Secondary Bath(s): Tub/Shower Combo
Kitchen
- Features: Breakfast Bar, Kitchen Island, Kitchen open to Family Room, Pantry, Pots/Pans Drawers, Under Cabinet Lighting
Heating
- Natural Gas
Cooling
- Ceiling Fan(s), Electric
Appliances
- Included: Disposal, Dryer, Refrigerator, Washer, Wine Refrigerator, Gas Oven, Microwave, Gas Range, Dishwasher
- Laundry: Electric Dryer Hookup, Washer Hookup
Features
- Crown Molding, Dry Bar, Prewired for Alarm System, Wired for Sound, All Bedrooms Up, En-Suite Bath, Primary Bed - 2nd Floor
- Flooring: Tile, Wood
- Doors: Insulated Doors
- Windows: Insulated/Low-E windows, Window Coverings
- Number of fireplaces: 1
- Fireplace features: Gas Log
Interior area
- Total structure area: 2,282
- Total interior livable area: 2,282 sqft
Property
Parking
- Total spaces: 2
- Parking features: Detached, Additional Parking, Double-Wide Driveway
- Garage spaces: 2
Features
- Stories: 2
- Patio & porch: Covered, Patio/Deck, Porch
- Exterior features: Side Yard, Sprinkler System
- Has spa: Yes
- Fencing: Back Yard,Full
Lot
- Size: 3,275 Square Feet
- Features: Back Yard, Subdivided, 0 Up To 1/4 Acre
Details
- Parcel number: 0200180000034
Construction
Type & style
- Home type: SingleFamily
- Architectural style: Traditional
- Property subtype: Single Family Residence
Materials
- Cement Siding
- Foundation: Pillar/Post/Pier
- Roof: Composition
Condition
- New construction: No
- Year built: 2005
Utilities & green energy
- Sewer: Public Sewer
- Water: Public
Green energy
- Energy efficient items: Attic Vents, Thermostat, HVAC, Exposure/Shade
Community & HOA
Community
- Security: Prewired for Alarm System
- Subdivision: Houston Heights
Location
- Region: Houston
Financial & listing details
- Price per square foot: $254/sqft
- Tax assessed value: $565,424
- Annual tax amount: $8,400
- Date on market: 6/16/2026
- Listing terms: Cash,Conventional
Estimated market value
$581,800
$553,000 - $611,000
$3,120/mo
Price history
| Date | Event | Price |
|---|---|---|
| 6/20/2026 | Pending sale | $579,000$254/sqft |
Source: | ||
| 6/16/2026 | Listed for sale | $579,000+29%$254/sqft |
Source: | ||
| 3/30/2017 | Listing removed | $449,000$197/sqft |
Source: Greenwood King Properties #79593014 Report a problem | ||
| 2/23/2017 | Pending sale | $449,000$197/sqft |
Source: Greenwood King Properties #79593014 Report a problem | ||
| 2/20/2017 | Listed for sale | $449,000+42.5%$197/sqft |
Source: Greenwood King Properties #79593014 Report a problem | ||
| 12/9/2011 | Listing removed | $315,000$138/sqft |
Source: Heritage Texas Properties #54737614 Report a problem | ||
| 11/29/2011 | Listed for sale | $315,000$138/sqft |
Source: Heritage Texas Properties #54737614 Report a problem | ||
Public tax history
| Year | Property taxes | Tax assessment |
|---|---|---|
| 2025 | $8,400 +1.1% | $565,424 +3.4% |
| 2024 | $8,305 +13.6% | $547,087 +0.6% |
| 2023 | $7,313 -5.3% | $543,623 +17.5% |
| 2022 | $7,721 | $462,788 +10.5% |
| 2021 | -- | $418,756 -8.9% |
| 2020 | $8,558 +3.5% | $459,422 +4.4% |
| 2019 | $8,266 +2% | $440,202 +6.4% |
| 2018 | $8,102 | $413,729 |
| 2017 | $8,102 +2.1% | $413,729 -2.9% |
| 2016 | $7,932 +17.7% | $426,183 |
| 2015 | $6,740 | $426,183 +13.8% |
| 2014 | $6,740 | $374,640 +23.1% |
| 2013 | -- | $304,291 |
| 2012 | -- | $304,291 |
| 2011 | -- | $304,291 -0.4% |
| 2010 | -- | $305,420 +5.4% |
| 2009 | -- | $289,830 -11.7% |
| 2008 | -- | $328,237 +7.4% |
| 2007 | -- | $305,672 +86.8% |
| 2006 | -- | $163,617 +344.6% |
| 2005 | -- | $36,800 |
| 2004 | -- | $36,800 |
| 2003 | -- | $36,800 +24.7% |
| 2002 | -- | $29,500 |
| 2001 | -- | $29,500 +45.3% |
| 2000 | -- | $20,300 |
Find assessor info on the county website
Monthly payment
Est. payment$--/mo
Payment breakdown
Explore the cost of this home by adjusting the details. Changes won't be saved.All calculations are estimates and provided by Zillow, Inc. for informational purposes only. Actual amounts may vary.
HOA fees may include property taxes on listings classified as Co-Ops. Contact the listing agent and/or owner for fee details.
Mortgage interest rates are dependent on a number of factors, including credit score, down payment, and repayment length. Interest rate data provided by Zillow Group Marketplace, Inc. as of 1/1/1970 from various mortgage lenders with which we have lead or other similar arrangements; the Estimated Payment is an average of those rates.
See how much you could borrow to make a competitive offer.
Climate risks
Neighborhood: Greater Heights
Nearby schools
GreatSchools rating
- 9/10Sinclair Elementary SchoolGrades: PK-5Distance: 1.4 mi
- 8/10Hamilton Middle SchoolGrades: 6-8Distance: 1 mi
- 5/10Waltrip High SchoolGrades: 9-12Distance: 1.3 mi
Schools provided by the listing agent
- Elementary: Sinclair Elementary School (Houston)
- Middle: Hamilton Middle School (Houston)
- High: Waltrip High School
Source: HAR. This data may not be complete. We recommend contacting the local school district to confirm school assignments for this home.
A local agent can set up tours, give advice and negotiate with sellers.
A local lender can help you make sure your offer is ready when you are.
- Texas
- Harris County
- Houston
- 77008
- Greater Heights
- 823 W 26th St