Skip main navigation
Off market
  • $925,500

    848 Dunleigh Meadows Ln, Houston, TX 77055

    3beds
    3,270sqft
    SingleFamily
    Built in 2015
    1,424 Square Feet Lot
    $925,500 Zestimate®
    $283/sqft
    $5,395 Estimated rent

    Home value

    $925,500

    $842,000 - $1.02M

    $5,395/mo

    Zestimate® history
    Loading
    Loading...

    Owner options

    List your home for rent

    $5,395/mo

    Rent Zestimate®

    Find your next renter with Zillow Rental Manager. Plus, with online applications, you can quickly screen prospective tenants – for free.

    Learn more

    $5,395/mo

    Rent Zestimate®

    Refinance and save

    $6,525/mo

    Est. payment

    Refinancing to a lower rate could help reduce your monthly payments and save thousands over the life of the loan.

    See today's rates

    $6,525/mo

    Est. payment

    Explore your selling options

    Work with a Zillow partner agent

    Leverage their expertise and Zillow's premium Showcase listings to get your home seen by more buyers.

    Get started

    List with your own agent

    Get your home in front of millions of buyers by listing it on Zillow.

    Learn how to do it

    Sell it yourself

    Take full control of how buyers see your home on Zillow by listing For Sale by Owner (FSBO).

    List your home

    What's special

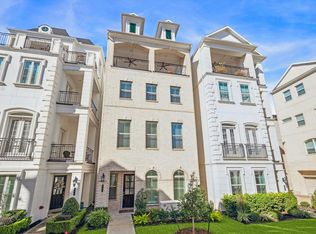
    SOMERSET GREEN is a community of large, elegant homes overlooking walkable streetscapes, water canals, formal gardens and gathering spaces. 848 Dunleigh is one of the few re sale homes available making buying in this unique inner loop community more affordable than ever. Impeccably maintained, this 4 story classic townhome is reminiscent of European architecture and features many luxury finishes including real oak hardwoods, high ceilings, crown molding, Thermador appliances, outdoor kitchen, and an elevator. This luxury master-planned gated community sits on 46 acres and includes a fabulous resort style pool, two dog parks, lake and a play area. All within minutes of The Heights, Downtown, the Galleria, and Memorial Park. Quick access to I-10, 610, and many of Houstonâs major employment corridors. Awty International, Regis Duchesne & St Thomas are close. Per seller. Room measurements should be independently verified.

    This property is off market, which means it's not currently listed for sale or rent on Zillow. This may be different from what's available on other websites or public sources.
    Facts & features

    Interior

    Bedrooms & bathrooms
    • Bedrooms: 3
    • Bathrooms: 4
    • Full bathrooms: 3
    • 1/2 bathrooms: 1
    Heating
    • Other, Gas
    Cooling
    • Central
    Appliances
    • Included: Dishwasher, Garbage disposal, Microwave
    • Laundry: Washer Hookup, Electric Dryer Hookup, Gas Dryer Hookup
    Features
    • Wet Bar, Elevator, Prewired for Alarm System, Multilevel Bedroom, Walk-In Closet(s), High Ceilings, Crown Molding, Formal Entry/Foyer, En-Suite Bath, Primary Bed - 3rd Floor, Countertops(Quartz/Granite)
    • Flooring: Tile, Hardwood
    • Windows: Insulated/Low-E windows, Drapes/Curtains/Window Cover
    Interior area
    • Structure area source: Appraisal District
    • Total interior livable area: 3,270 sqft

    Property

    Parking
    • Total spaces: 2
    • Parking features: Garage - Attached
    Features
    • Patio & porch: Deck, Porch, Covered
    • Exterior features: Stucco
    Lot
    • Size: 1,424 sqft
    • Features: Patio Lot
    Details
    • Parcel number: 1360010020008
    • Other equipment: Intercom

    Construction

    Type & style
    • Home type: SingleFamily
    • Architectural style: Traditional, French
    Materials
    • Other
    • Foundation: Slab
    • Roof: Composition
    Condition
    • Year built: 2015
    Details
    • Builder name: Coventry Homes

    Utilities & green energy

    • Sewer: Public Sewer
    • Water: Public
    Green energy
    • Green verification: HERS Index Score, Environments for Living
    • Energy efficient items: Thermostat, Lighting, HVAC>13 SEER, Attic Vents

    Community & neighborhood

    Security
    • Security features: Fire Alarm, Security System Owned, Prewired, Controlled Subdivision Access
    Location
    • Region: Houston

    HOA & financial

    HOA
    • Has HOA: Yes
    • HOA fee: $200 monthly

    Other

    Other facts
    • Flooring: Wood, Carpet, Tile
    • Sewer: Public Sewer
    • WaterSource: Public
    • Appliances: Dishwasher, Disposal, Convection Oven, Microwave, Gas Range, ENERGY STAR Qualified Appliances, Free-Standing Range, Refrigerator Included
    • AssociationYN: true
    • GarageYN: true
    • InteriorFeatures: Wet Bar, Elevator, Prewired for Alarm System, Multilevel Bedroom, Walk-In Closet(s), High Ceilings, Crown Molding, Formal Entry/Foyer, En-Suite Bath, Primary Bed - 3rd Floor, Countertops(Quartz/Granite)
    • AttachedGarageYN: true
    • HeatingYN: true
    • PatioAndPorchFeatures: Deck, Porch, Covered
    • CoolingYN: true
    • Heating: Natural Gas, Zoned
    • RoomsTotal: 9
    • ConstructionMaterials: Stucco, Batts Insulation
    • Roof: Composition
    • ArchitecturalStyle: Traditional, French
    • BedroomsPossible: 4
    • AssociationPhone: 281-870-0585
    • GreenBuildingVerificationType: HERS Index Score, Environments for Living
    • ExteriorFeatures: Outdoor Kitchen, Sprinkler System
    • DirectionFaces: South
    • BuilderName: Coventry Homes
    • Exclusions: See list
    • ParkingFeatures: Attached
    • CoveredSpaces: 2
    • GreenEnergyEfficient: Thermostat, Lighting, HVAC>13 SEER, Attic Vents
    • PublicSurveySection: 4
    • MaintenanceExpense: 2400
    • LaundryFeatures: Washer Hookup, Electric Dryer Hookup, Gas Dryer Hookup
    • OtherEquipment: Intercom
    • SecurityFeatures: Fire Alarm, Security System Owned, Prewired, Controlled Subdivision Access
    • Cooling: Zoned, Ceiling Fan(s), Electric
    • RoomMasterBathroomFeatures: Double Vanity, Primary Bath + Separate Shower, Hollywood Bath
    • RoadSurfaceType: Concrete, Curbs, Gutters
    • MlsStatus: Active
    • TaxAnnualAmount: 21082
    • WindowFeatures: Insulated/Low-E windows, Drapes/Curtains/Window Cover
    • BuildingAreaSource: Appraisal District
    • LotSizeSource: Appraisal District
    • YearBuiltSource: Appraisal District
    • LotFeatures: Patio Lot
    • FoundationDetails: Slab on Builders Pier
    • AssociationName: Somerset Green HOA
    • Road surface type: Concrete, Curbs, Gutters

    Price history

    DateEventPrice
    4/3/2025Pending sale$945,000$289/sqft
    Source: HAR #49694013 Report a problem
    3/13/2025Listed for sale$945,000+27.9%$289/sqft
    Source: HAR #49694013 Report a problem
    11/16/2021Listing removed--
    Source: HAR #4668928 Report a problem
    10/6/2021Pending sale$739,000$226/sqft
    Source: HAR #4668928 Report a problem
    6/22/2021Listed for sale$739,000-2.1%$226/sqft
    Source: HAR #4668928 Report a problem
    3/5/2021Listing removed--
    Source: Keller Williams Report a problem
    8/6/2020Price change$755,000-1.3%$231/sqft
    Source: Keller Williams Realty #19286701 Report a problem
    3/7/2020Listed for sale$765,000$234/sqft
    Source: Keller Williams Realty #19286701 Report a problem
    6/30/2017Sold--
    Source: Agent Provided Report a problem

    Public tax history

    YearProperty taxesTax assessment
    2025$8,056 -1.8%$850,414 +8.4%
    2024$8,207 +0.4%$784,192
    2023$8,172 -10.5%$784,192 +10.5%
    2022$9,129 $709,951 +1.3%
    2021-- $701,027 -3.5%
    2020$13,699 +3.6%$726,544 +4.4%
    2019$13,227 -32.1%$695,658 -1.6%
    2018$19,494 $707,241 +9.8%
    2017$19,494 +69.7%$644,151 +69.8%
    2016$11,490 $379,394
    2015-- --

    Find assessor info on the county website

    Neighborhood: Washington Avenue Coalition - Memorial Park

    Nearby schools

    GreatSchools rating
    Schools provided by the listing agent
    • Elementary: Sinclair Elementary School (houston)
    • Middle: Hogg Middle School (houston)
    • High: Waltrip High School
    • District: 27 - Houston

    Source: The MLS. This data may not be complete. We recommend contacting the local school district to confirm school assignments for this home.

    Get a cash offer in 3 minutes
    Find out how much your home could sell for in as little as 3 minutes with a no-obligation cash offer.
    Estimated market value
    $925,500
    Get a cash offer in 3 minutes
    Find out how much your home could sell for in as little as 3 minutes with a no-obligation cash offer.
    Estimated market value
    $925,500