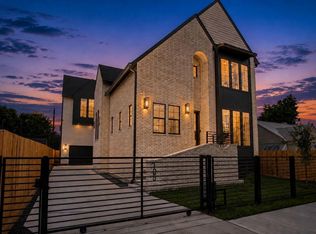
Proposed two-story contemporary residence currently in LOT STAGE : featuring 4 bedrooms, 3 full baths, 1 powder bath, study, game room, butler’s pantry, walk-in pantry, mudroom, utility room, and attached 2-car garage. The first floor includes an open kitchen, dining and family room arrangement opening to a covered rear loggia/sunroom, pool and terrace. The second floor contains the primary suite, three secondary bedrooms and game room. Exterior design incorporates smooth warm-toned natural stucco, dark architectural metal cladding, stained wood accents, dark-framed low-E windows, and low-slope standing-seam metal roofing. Rear elevation features expansive yard, pool and a covered outdoor living area overlooking no back neighbors. Approx. 4,080 SF total under roof on a 60 x 120 lot. Enjoy refined urban living in the Highland Village area, with convenient access to premier shopping, dining, entertainment, and many of Houston’s most desirable neighborhoods.
New construction
Price cut: $1K (9/16)
$1,565,000
20 Hackberry Ln #B, Houston, TX 77027
3beds
4,080sqft
Single Family Residence
Built in 2027
7,187 Square Feet Lot
$1,530,500 Zestimate®
$384/sqft
$2/mo HOA
What's special
Expansive yardDark-framed low-e windowsGame roomUtility roomStained wood accentsDark architectural metal claddingSmooth warm-toned natural stucco
- 38 days
- 557
- 17
Zillow last checked:
Listing updated:
Listed by:
Shawn Baksh TREC #0512756 713-498-3737,
Trotwood Realty
Source: HAR,MLS#: 52712963
Facts & features
Interior
Bedrooms & bathrooms
- Bedrooms: 3
- Bathrooms: 5
- Full bathrooms: 4
- 1/2 bathrooms: 1
Primary bedroom
- Level: Second
- Area: 234
- Dimensions: 18x13
Bedroom
- Level: Second
- Area: 210
- Dimensions: 15x14
Bedroom
- Level: Second
- Area: 154
- Dimensions: 11x14
Bedroom
- Level: Second
- Area: 165
- Dimensions: 15x11
Other
- Level: First
- Area: 48
- Dimensions: 8x6
Other
- Level: First
- Area: 80
- Dimensions: 8x10
Other
- Level: First
- Area: 143
- Dimensions: 11x13
Den
- Level: First
- Area: 143
- Dimensions: 11x13
Dining room
- Level: First
- Area: 210
- Dimensions: 15x14
Family room
- Level: First
- Area: 336
- Dimensions: 24x14
Game room
- Level: Second
- Area: 126
- Dimensions: 14x9
Kitchen
- Level: First
- Area: 196
- Dimensions: 14x14
Sunroom
- Level: First
- Area: 224
- Dimensions: 16x14
Utility room
- Level: First
- Area: 56
- Dimensions: 7x8
Heating
- Natural Gas
Cooling
- Electric
Appliances
- Included: ENERGY STAR Qualified Appliances, Disposal, Ice Maker, Oven, Microwave, Gas Cooktop, Dishwasher
- Laundry: Electric Dryer Hookup, Gas Dryer Hookup, Washer Hookup
Features
- All Bedrooms Up, Primary Bed - 2nd Floor, Walk-In Closet(s)
- Flooring: Concrete, Engineered Hardwood, Tile
- Number of fireplaces: 1
- Fireplace features: Outside, Gas
Interior area
- Total structure area: 4,080
- Total interior livable area: 4,080 sqft
Property
Parking
- Total spaces: 2
- Parking features: Attached
- Attached garage spaces: 2
Features
- Stories: 2
- Patio & porch: Patio/Deck
- Exterior features: Outdoor Kitchen
- Fencing: Back Yard
Lot
- Size: 7,187 Square Feet
- Dimensions: 60 x 120
- Features: Back Yard, Build Line Restricted, Subdivided, 0 Up To 1/4 Acre
Details
- Parcel number: 1484790010002
Construction
Type & style
- Home type: SingleFamily
- Architectural style: Contemporary
- Property subtype: Single Family Residence
Materials
- Brick, Stucco, Wood Siding
- Foundation: Slab
- Roof: Metal
Condition
- New construction: Yes
- Year built: 2027
Utilities & green energy
- Sewer: Public Sewer
- Water: Public
Green energy
- Green verification: ENERGY STAR Certified Homes
- Energy efficient items: HVAC
Community & HOA
Community
- Subdivision: Hackberry Landing
HOA
- HOA fee: $25 annually
Location
- Region: Houston
Financial & listing details
- Price per square foot: $384/sqft
- Tax assessed value: $244,940
- Annual tax amount: $5,206
- Date on market: 8/31/2026
- Listing terms: Cash
Estimated market value
$1,530,500
$1.45M - $1.61M
$7,981/mo
Price history
| Date | Event | Price |
|---|---|---|
| 9/16/2026 | Price change | $1,565,000-0.1%$384/sqft |
Source:  HAR #52712963 Report a problem HAR #52712963 Report a problem | ||
| 8/31/2026 | Listed for sale | $1,566,000$384/sqft |
Source: HAR #52712963 Report a problem | ||
Public tax history
| Year | Property taxes | Tax assessment |
|---|---|---|
| 2025 | $5,206 | $244,940 |
Find assessor info on the county website
Monthly payment
Est. payment
Payment breakdown
Explore the cost of this home by adjusting the details. Changes won't be saved.Climate risks
Neighborhood: Afton Oaks - River Oaks Area
Nearby schools
Schools provided by the listing agent
- Elementary: School At St George Place
- Middle: Lanier Middle School
- High: Lamar High School (Houston)
Source: HAR. This data may not be complete. We recommend contacting the local school district to confirm school assignments for this home.

Similar homes
- $2,299,0004 bd5 ba4.4k sqft4714 W Alabama St, Houston, TX 77027New Construction
 MLS ID #56896026, Jessica Meyer, Greenwood King Properties - Voss Office. HAR
 - $1,549,9003 bd4 ba3.2k sqft1822 Branard St #B, Houston, TX 77098New Construction
 MLS ID #15226844, Blake Vincent, DUX Realty, LLC. HAR
 - $1,549,0005 bd7 ba4.4k sqft922 T C Jester Blvd, Houston, TX 77008For Sale
 MLS ID #17263392, Shantanu Patil, eXp Realty LLC. HAR
 - $1,550,0004 bd3 ba4.1k sqft705 Walton St, Houston, TX 77009New Construction
 MLS ID #23403413, Stephanie Sykes, RE/MAX Cinco Ranch. HAR
