
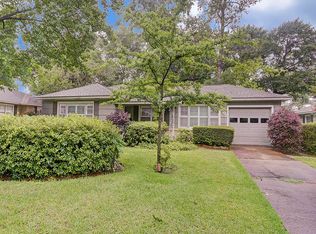
Welcome home to this charming 3-bedroom, 2-bath home situated on a spacious 10,000 sq. ft. lot with plenty of room to enjoy both indoor and outdoor living. The home features stainless steel appliances.
A standout feature is the bonus detached 2-car garage, fully finished with sheetrock, epoxy flooring, and its own half bath—perfect for a home gym, workshop, hobby space, additional storage, or flexible bonus space.
Outside, enjoy the large backyard, covered patio, playground that stays with the property, and double driveway providing plenty of parking. Conveniently located near the White Oak Bayou Greenway Trail, offering easy access to miles of walking and biking trails.
With a large lot, versatile bonus garage, generous outdoor space, and convenient location, this home has so much to offer.
For sale
$425,000
854 T C Jester Blvd, Houston, TX 77008
3beds
1,250sqft
Single Family Residence
Built in 1952
10,650 Square Feet Lot
$409,400 Zestimate®
$340/sqft
$-- HOA
What's special
Large backyardStainless steel appliancesCovered patio
- 12 days
- 267
- 13
Likely to sell faster than
Zillow last checked:
Listing updated:
Listed by:
Kaylin Plumlee TREC #0769443 832-260-8265,
Vive Realty LLC
Source: HAR,MLS#: 75910871
Facts & features
Interior
Bedrooms & bathrooms
- Bedrooms: 3
- Bathrooms: 3
- Full bathrooms: 2
- 1/2 bathrooms: 1
Primary bedroom
- Level: First
- Dimensions: unknown
Bedroom
- Level: First
- Dimensions: unknown
Bedroom
- Level: First
- Dimensions: unknown
Heating
- Natural Gas
Cooling
- Gas
Appliances
- Included: Disposal, Gas Oven, Microwave, Gas Range, Dishwasher
- Laundry: Gas Dryer Hookup, Washer Hookup
Features
- Flooring: Wood
Interior area
- Total structure area: 1,250
- Total interior livable area: 1,250 sqft
Property
Parking
- Total spaces: 2
- Parking features: Detached, Converted Garage
- Garage spaces: 2
Features
- Stories: 1
Lot
- Size: 10,650 Square Feet
- Features: Other, 1/4 Up to 1/2 Acre
Details
- Additional structures: Detached Gar Apt /Quarters
- Parcel number: 0771820200014
Construction
Type & style
- Home type: SingleFamily
- Architectural style: Traditional
- Property subtype: Single Family Residence
Materials
- Wood Siding
- Foundation: Slab
- Roof: Composition
Condition
- New construction: No
- Year built: 1952
Utilities & green energy
- Sewer: Public Sewer
- Water: Public
Community & HOA
Community
- Subdivision: Timbergrove Manor Sec 4
Location
- Region: Houston
Financial & listing details
- Price per square foot: $340/sqft
- Tax assessed value: $474,204
- Annual tax amount: $6,805
- Date on market: 10/13/2026
Estimated market value
$409,400
$389,000 - $430,000
$3,083/mo
Price history
| Date | Event | Price |
|---|---|---|
| 10/13/2026 | Listed for sale | $425,000+42.1%$340/sqft |
Source:  HAR #75910871 Report a problem HAR #75910871 Report a problem | ||
| 8/27/2026 | Listed for rent | $3,000$2/sqft |
Source:  HAR #10340343 Report a problem HAR #10340343 Report a problem | ||
| 5/30/2017 | Sold | -- |
Source: Agent Provided Report a problem | ||
| 4/21/2017 | Pending sale | $299,000$239/sqft |
Source: Modern City Properties #87834994 Report a problem | ||
| 4/9/2017 | Listed for sale | $299,000$239/sqft |
Source: Modern City Properties #87834994 Report a problem | ||
Public tax history
| Year | Property taxes | Tax assessment |
|---|---|---|
| 2025 | $6,805 +7.6% | $474,204 +10.6% |
| 2024 | $6,323 -25.6% | $428,885 +1.6% |
| 2023 | $8,504 -1.9% | $422,085 +7.2% |
| 2022 | $8,667 | $393,606 +8.6% |
| 2021 | -- | $362,365 +4.4% |
| 2020 | $6,399 +3.8% | $347,226 +4.6% |
| 2019 | $6,165 -20.1% | $332,053 +8.7% |
| 2018 | $7,718 | $305,500 |
| 2017 | $7,718 -0.1% | $305,500 |
| 2016 | $7,725 +13.5% | $305,500 -9.2% |
| 2015 | $6,806 | $336,281 +27% |
| 2014 | $6,806 | $264,764 +23.1% |
| 2013 | -- | $215,165 +0.5% |
| 2012 | -- | $214,161 |
| 2011 | -- | $214,161 -2.6% |
| 2010 | -- | $219,888 |
| 2009 | -- | $219,888 +24.9% |
| 2007 | -- | $176,121 +12.7% |
| 2006 | -- | $156,332 +10% |
| 2005 | -- | $142,120 +10% |
| 2004 | -- | $129,200 +10% |
| 2003 | -- | $117,500 +9.9% |
| 2002 | -- | $106,900 +10% |
| 2001 | -- | $97,200 +10% |
| 2000 | -- | $88,400 |
Find assessor info on the county website
Monthly payment
Est. payment
Payment breakdown
Explore the cost of this home by adjusting the details. Changes won't be saved.Climate risks
Neighborhood: Lazy Brook - Timbergrove
Nearby schools
Schools provided by the listing agent
- Elementary: Love Elementary School
- Middle: Hamilton Middle School (Houston)
- High: Waltrip High School
Source: HAR. This data may not be complete. We recommend contacting the local school district to confirm school assignments for this home.
Similar homes
- $429,9003 bd4 ba1.6k sqft6382 Paddington Bend Dr, Houston, TX 77008New Construction
 MLS ID #61249048, Reed Coleman, City Choice Realty. HAR
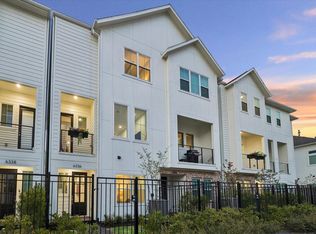
 - $444,9003 bd4 ba1.8k sqft6346 Paddington Bend Dr, Houston, TX 77008New Construction
 MLS ID #31897316, Reed Coleman, City Choice Realty. HAR
 - $430,0003 bd1 ba1.4k sqft2402 Reinerman St, Houston, TX 77007For Sale
 MLS ID #72442806, Leticia Zapata, REALM Real Estate Professionals - North Houston. HAR
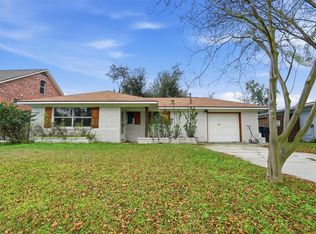
 - $449,5002 bd2 ba1.3k sqft6023 Pineshade Ln, Houston, TX 77008For Sale
 MLS ID #29005754, Henrry Pu, Nan & Company Properties-Galveston Office. HAR
