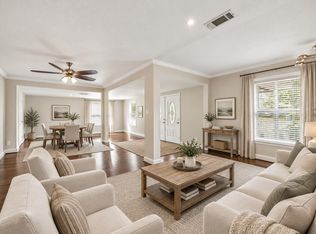
Welcome to the beautifully renovated 2527 Willowby located in the timeless Houston neighborhood of Timbergrove Manor.The property includes a fully updated main house and a separate guest apartment complete with its own kitchen, bedroom, walk-in closet and full bathroom ideal for guests or mother-in-law suite. The main house features 3 spacious bedrooms and 1.5 modern bathrooms.Stylish updates throughout including herringbone pattern tile, rich real wood flooring and elegant crown molding. The oversized Kitchen island is perfect for cooking and entertaining. Energy efficient Anlin windows installed throughout and come with a lifetime transferable warranty. Additional highlights include a large 2 car garage, large backyard and covered patio. The home is also prewired for a generator! Conveniently located minutes to the Galleria, downtown and best dining and entertainment Houston has to offer inside the loop! Don’t miss your chance to see this exceptional home at an unbeatable value!
For sale
Price cut: $25.9K (10/20)
$449,000
2527 Willowby Dr, Houston, TX 77008
4beds
1,832sqft
Single Family Residence
Built in 1965
7,148 Square Feet Lot
$442,200 Zestimate®
$245/sqft
$-- HOA
What's special
- 90 days
- 453
- 50
Zillow last checked:
Listing updated:
Listed by:
Carolyn Bartley TREC #0311159 832-561-9880,
Pinnacle Real Estate Holding LLC
Source: HAR,MLS#: 14356096
Facts & features
Interior
Bedrooms & bathrooms
- Bedrooms: 4
- Bathrooms: 3
- Full bathrooms: 2
- 1/2 bathrooms: 1
Primary bedroom
- Level: First
- Area: 144
- Dimensions: 12x12
Primary bedroom
- Level: First
- Area: 165
- Dimensions: 15x11
Bedroom
- Level: First
- Area: 144
- Dimensions: 12x12
Bedroom
- Level: First
- Area: 100
- Dimensions: 10x10
Heating
- Natural Gas
Cooling
- Electric
Appliances
- Included: Gas Oven, Microwave, Gas Range, Dishwasher
- Laundry: Gas Dryer Hookup, Washer Hookup
Features
- 2 Bedrooms Down, 2 Primary Bedrooms, All Bedrooms Down
- Windows: Insulated/Low-E windows
Interior area
- Total structure area: 1,832
- Total interior livable area: 1,832 sqft
Property
Parking
- Total spaces: 2
- Parking features: Attached
- Attached garage spaces: 2
Features
- Stories: 1
- Patio & porch: Covered
- Fencing: Back Yard
Lot
- Size: 7,148 Square Feet
- Features: Subdivided, 1/4 Up to 1/2 Acre
Details
- Additional structures: Detached Gar Apt /Quarters
- Parcel number: 0921720000031
Construction
Type & style
- Home type: SingleFamily
- Architectural style: Traditional
- Property subtype: Single Family Residence
Materials
- Brick
- Foundation: Slab
- Roof: Composition
Condition
- New construction: No
- Year built: 1965
Utilities & green energy
- Sewer: Public Sewer
- Water: Public
Community & HOA
Community
- Subdivision: Timbergrove Manor
Location
- Region: Houston
Financial & listing details
- Price per square foot: $245/sqft
- Tax assessed value: $519,171
- Annual tax amount: $7,613
- Date on market: 7/27/2026
- Listing terms: Cash,Conventional,FHA,VA Loan
- Road surface type: Concrete
Estimated market value
$442,200
$420,000 - $464,000
$3,535/mo
Price history
| Date | Event | Price |
|---|---|---|
| 10/23/2026 | Listed for sale | $449,000$245/sqft |
Source:  HAR #14356096 Report a problem HAR #14356096 Report a problem | ||
| 10/22/2026 | Pending sale | $449,000$245/sqft |
Source: HAR #14356096 Report a problem | ||
| 10/20/2026 | Price change | $449,000-5.5%$245/sqft |
Source: HAR #14356096 Report a problem | ||
| 10/19/2026 | Listing removed | $2,750$2/sqft |
Source:  HAR #44937863 Report a problem HAR #44937863 Report a problem | ||
| 10/13/2026 | Price change | $2,750-8.3%$2/sqft |
Source: HAR #44937863 Report a problem | ||
| 10/13/2026 | Listed for sale | $474,900$259/sqft |
Source: HAR #14356096 Report a problem | ||
| 10/7/2026 | Pending sale | $474,900$259/sqft |
Source: HAR #14356096 Report a problem | ||
| 9/28/2026 | Price change | $3,000-9.1%$2/sqft |
Source: HAR #44937863 Report a problem | ||
| 9/23/2026 | Price change | $474,900-4.8%$259/sqft |
Source: HAR #14356096 Report a problem | ||
| 9/4/2026 | Price change | $499,000-4.8%$272/sqft |
Source: HAR #14356096 Report a problem | ||
| 8/17/2026 | Price change | $3,300-9.6%$2/sqft |
Source: HAR #44937863 Report a problem | ||
| 8/10/2026 | Listed for rent | $3,650+23.7%$2/sqft |
Source: HAR #44937863 Report a problem | ||
| 8/9/2026 | Listed for sale | $524,000$286/sqft |
Source: HAR #14356096 Report a problem | ||
| 8/6/2026 | Pending sale | $524,000$286/sqft |
Source: HAR #14356096 Report a problem | ||
| 7/31/2026 | Listed for sale | $524,000-4.6%$286/sqft |
Source: HAR #14356096 Report a problem | ||
| 7/6/2025 | Listing removed | $2,950$2/sqft |
Source: HAR #3440217 Report a problem | ||
| 6/21/2025 | Listed for rent | $2,950$2/sqft |
Source: HAR #3440217 Report a problem | ||
| 6/4/2025 | Price change | $549,000-4.5%$300/sqft |
Source: HAR #32040756 Report a problem | ||
| 4/30/2025 | Price change | $575,000-2.4%$314/sqft |
Source: HAR #32040756 Report a problem | ||
| 4/11/2025 | Listed for sale | $589,000+122.3%$322/sqft |
Source: HAR #32040756 Report a problem | ||
| 3/24/2021 | Listing removed | -- |
Source: Owner Report a problem | ||
| 11/30/2007 | Listing removed | $265,000$145/sqft |
Source: Owner Report a problem | ||
| 6/4/2007 | Listed for sale | $265,000$145/sqft |
Source: Owner Report a problem | ||
Public tax history
| Year | Property taxes | Tax assessment |
|---|---|---|
| 2025 | $7,613 +6.2% | $519,171 +4.3% |
| 2024 | $7,171 +9.6% | $497,807 +8.4% |
| 2023 | $6,544 +52.7% | $459,097 +5.4% |
| 2022 | $4,284 | $435,699 +6.7% |
| 2021 | -- | $408,159 +12.5% |
| 2020 | $8,707 +7.5% | $362,885 +8.5% |
| 2019 | $8,096 -1.9% | $334,329 +2.3% |
| 2018 | $8,256 | $326,778 |
| 2017 | $8,256 -0.1% | $326,778 |
| 2016 | $8,263 +5.1% | $326,778 |
| 2015 | $7,860 | $326,778 +6.9% |
| 2014 | $7,860 | $305,776 +34.8% |
| 2013 | -- | $226,838 +3% |
| 2012 | -- | $220,144 -1.9% |
| 2011 | -- | $224,320 -6.7% |
| 2010 | -- | $240,393 +8.3% |
| 2007 | -- | $221,892 +16% |
| 2006 | -- | $191,263 +2.1% |
| 2005 | -- | $187,352 +2.3% |
| 2004 | -- | $183,100 +10% |
| 2003 | -- | $166,500 +10% |
| 2002 | -- | $151,400 +9.9% |
| 2001 | -- | $137,700 +10% |
| 2000 | -- | $125,200 |
Find assessor info on the county website
Monthly payment
Est. payment
Payment breakdown
Explore the cost of this home by adjusting the details. Changes won't be saved.Climate risks
Neighborhood: Lazy Brook - Timbergrove
Nearby schools
Schools provided by the listing agent
- Elementary: Sinclair Elementary School (Houston)
- Middle: Black Middle School
- High: Waltrip High School
Source: HAR. This data may not be complete. We recommend contacting the local school district to confirm school assignments for this home.

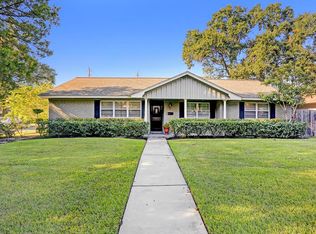
Similar homes
- $489,0004 bd3 ba1.8k sqft9613 Westview Dr, Houston, TX 77055For Sale
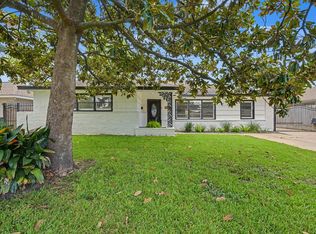 MLS ID #39945224, Zuri Perez-Majul, Zuri Properties. HAR
 - $650,0003 bd2 ba1.8k sqft1327 Guese Rd, Houston, TX 77008For Sale
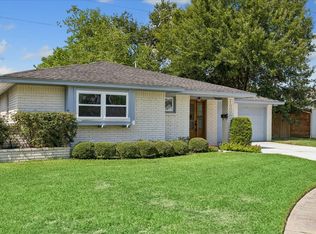 MLS ID #44209366, Clinton Simpson, Martha Turner Sotheby's International Realty - Memorial. HAR
 - $459,9003 bd2 ba2k sqft2503 Moss Hill Dr, Houston, TX 77080For Sale
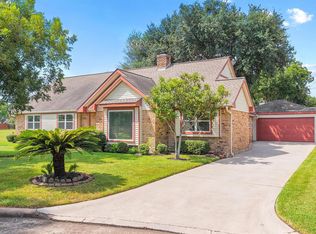 MLS ID #20631674, Arash Asgharian, Keller Williams Memorial. HAR
 - $520,0004 bd2 ba2.1k sqft6621 Westview Dr, Houston, TX 77055For Sale
 MLS ID #22307503, Lauren Laigle, Martha Turner Sotheby's International Realty. HAR
